Top 10 tallest buildings in the world - skyscraper rankings for 2024
This article presents the top tallest buildings in the world for 2023. Each building is examined in terms of its height, location, unique technical features, engineering achievements and cultural significance.
We want to get an idea of the evolution of skyscraper design and construction, to get acquainted with some of the most outstanding human creations and achievements of scientific and technological progress. It is skyscrapers that count in the list, TV towers and radio towers we left for some other rating.
Burj Khalifa, UAE (828)

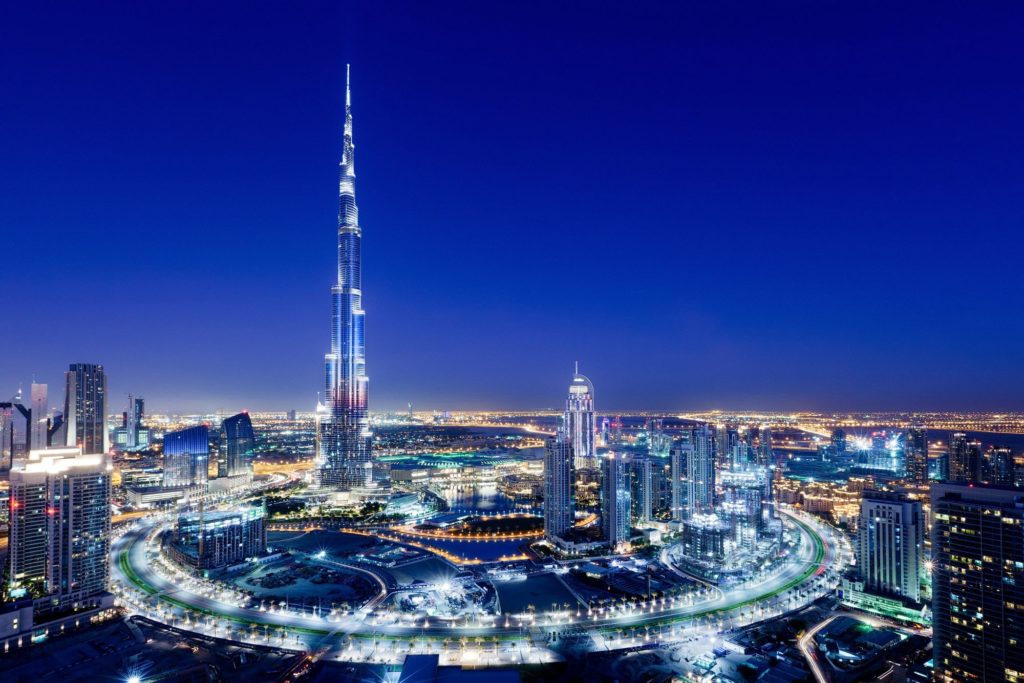
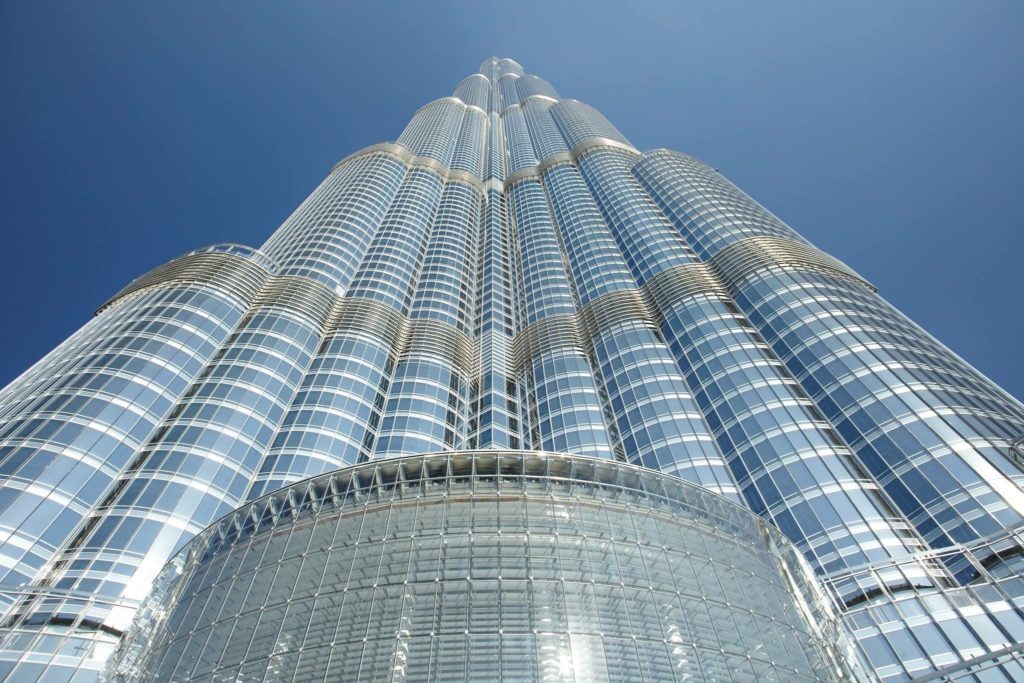
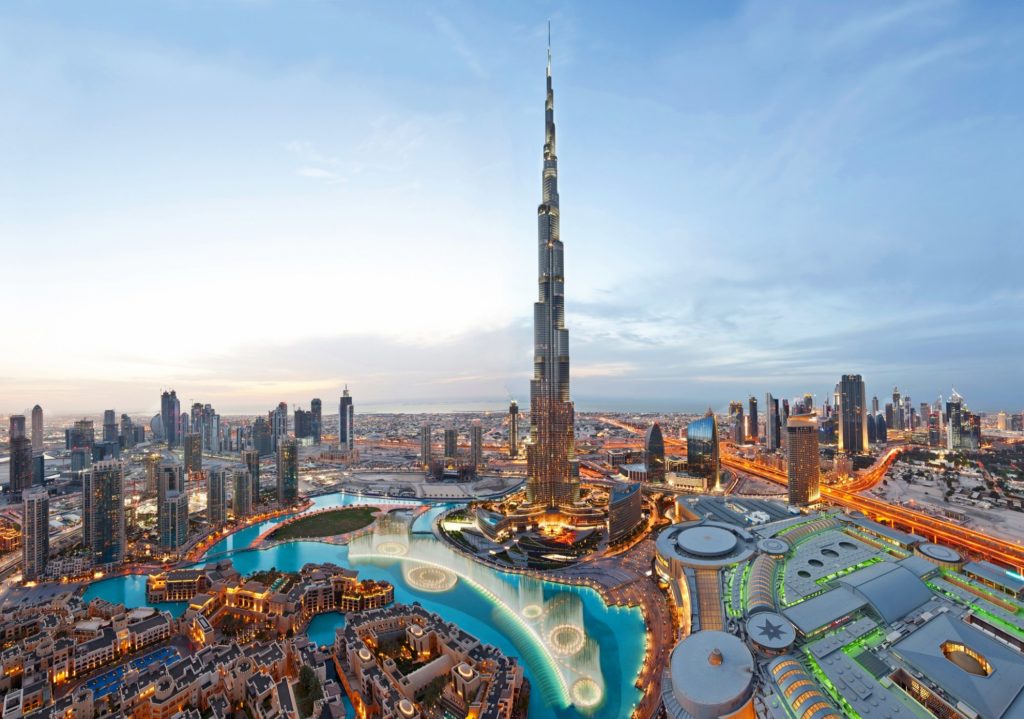
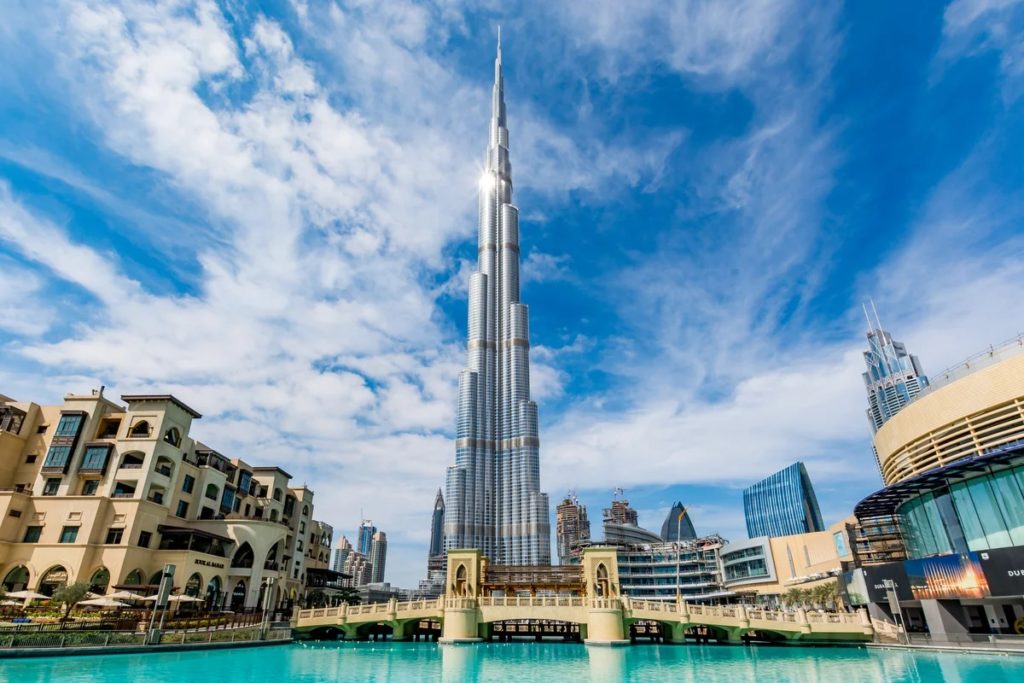
The Burj Khalifa skyscraper, located in Dubai, United Arab Emirates, is a symbol of modern engineering and architectural excellence. It reaches a height of 828 meters (2,717 feet) and is the tallest building in the world at the moment.
The conceptual design of the Burj Khalifa was developed by Adrian Smith during his tenure at Skidmore, Owings & Merrill in collaboration with renowned architect Bill Baker. The design demonstrates a striking fusion of traditional Islamic and modern elements.

Construction was carried out by a consortium led by Samsung C&T of South Korea, with additional participation from Arabtec Construction and Besix Group. The project began in 2004 and was completed in 2010, marking a milestone in the global history of skyscraper construction.
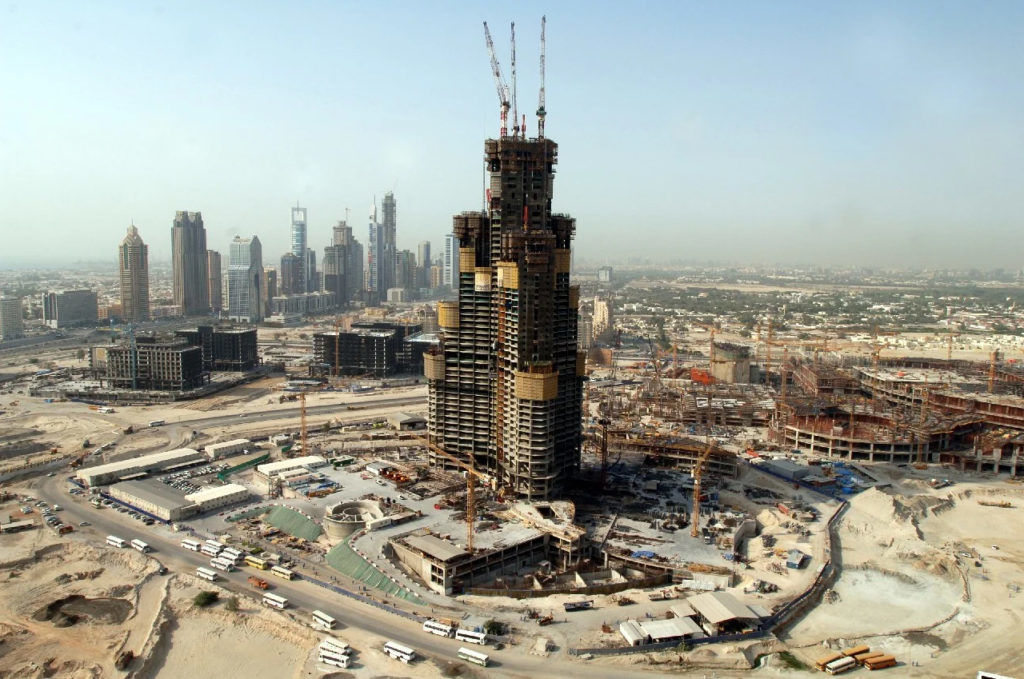
With its strategic location near Sheikh Zayed Highway and close to landmarks such as Dubai Mall and Dubai Fountain, it is a striking symbol of Dubai's modernity and ambition.
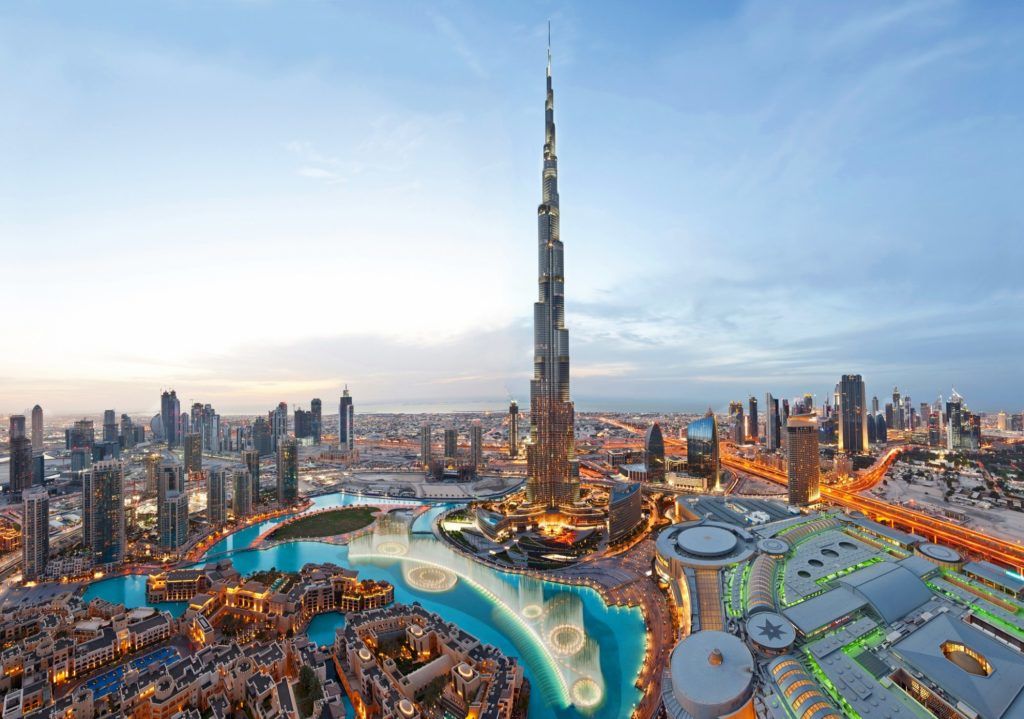
Burj Khalifa's architecture seamlessly blends Islamic motifs with elements of modern design, paying homage to the region's rich cultural heritage.
The graceful profile of the tower and its immense height testify to the country's government's ambition to develop Dubai as an international tourist attraction and to push the boundaries of architectural innovation.
The skyscraper's reinforced concrete base is surrounded by a skeleton of steel supports, which provides stability and allows natural light to penetrate through the curtain walls.
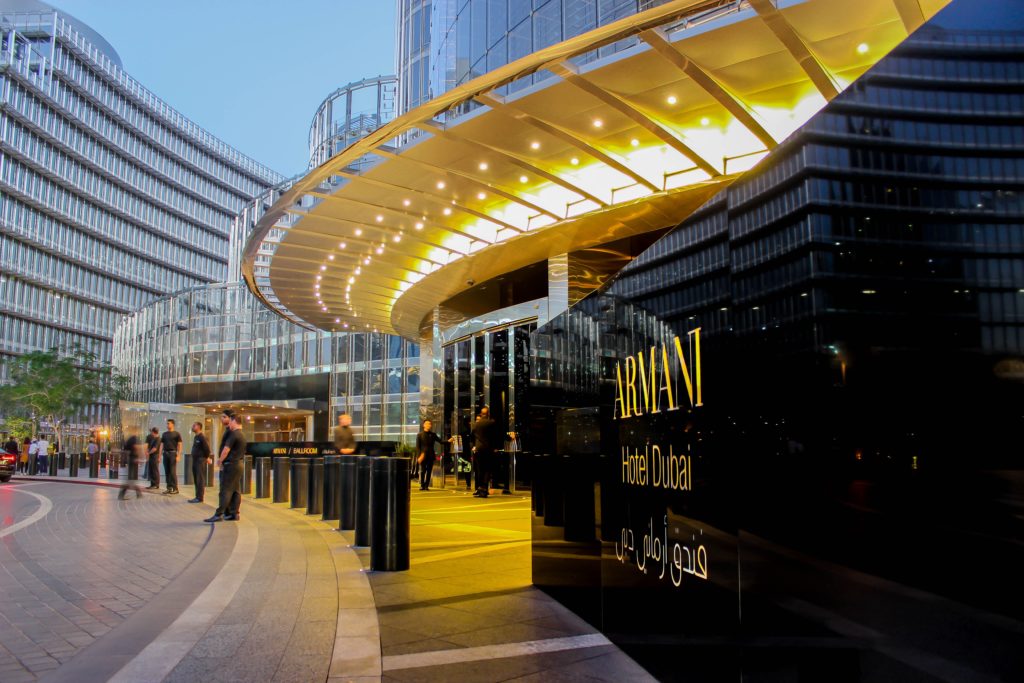
The skyscraper houses a complex of interesting facilities. On the lower levels of the tower is the prestigious Armani Hotel, designed by fashion icon Giorgio Armani.

On the upper floors are luxury residential apartments, providing an unrivaled standard of living with beautiful views of the city.

In addition, the building features Grade A office space, offering a prime location to conduct business in one of the world's most iconic structures.
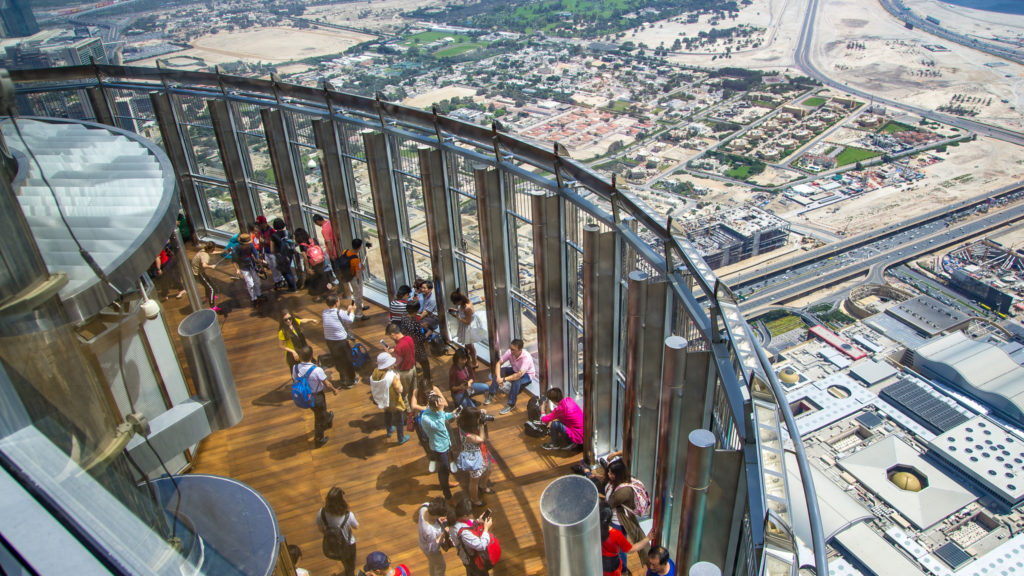
The building also features several observation decks, including the popular At The Top Observatory on the 148th floor, which offers spectacular panoramic views of the Dubai skyline and the Persian Gulf.

The Burj Khalifa is a tangible testament to the movement of urban development and engineering excellence. Its imposing height, graceful design and apt location have allowed it to become an architectural icon and symbol of Dubai.
Merdeka 118, Malaysia (678)

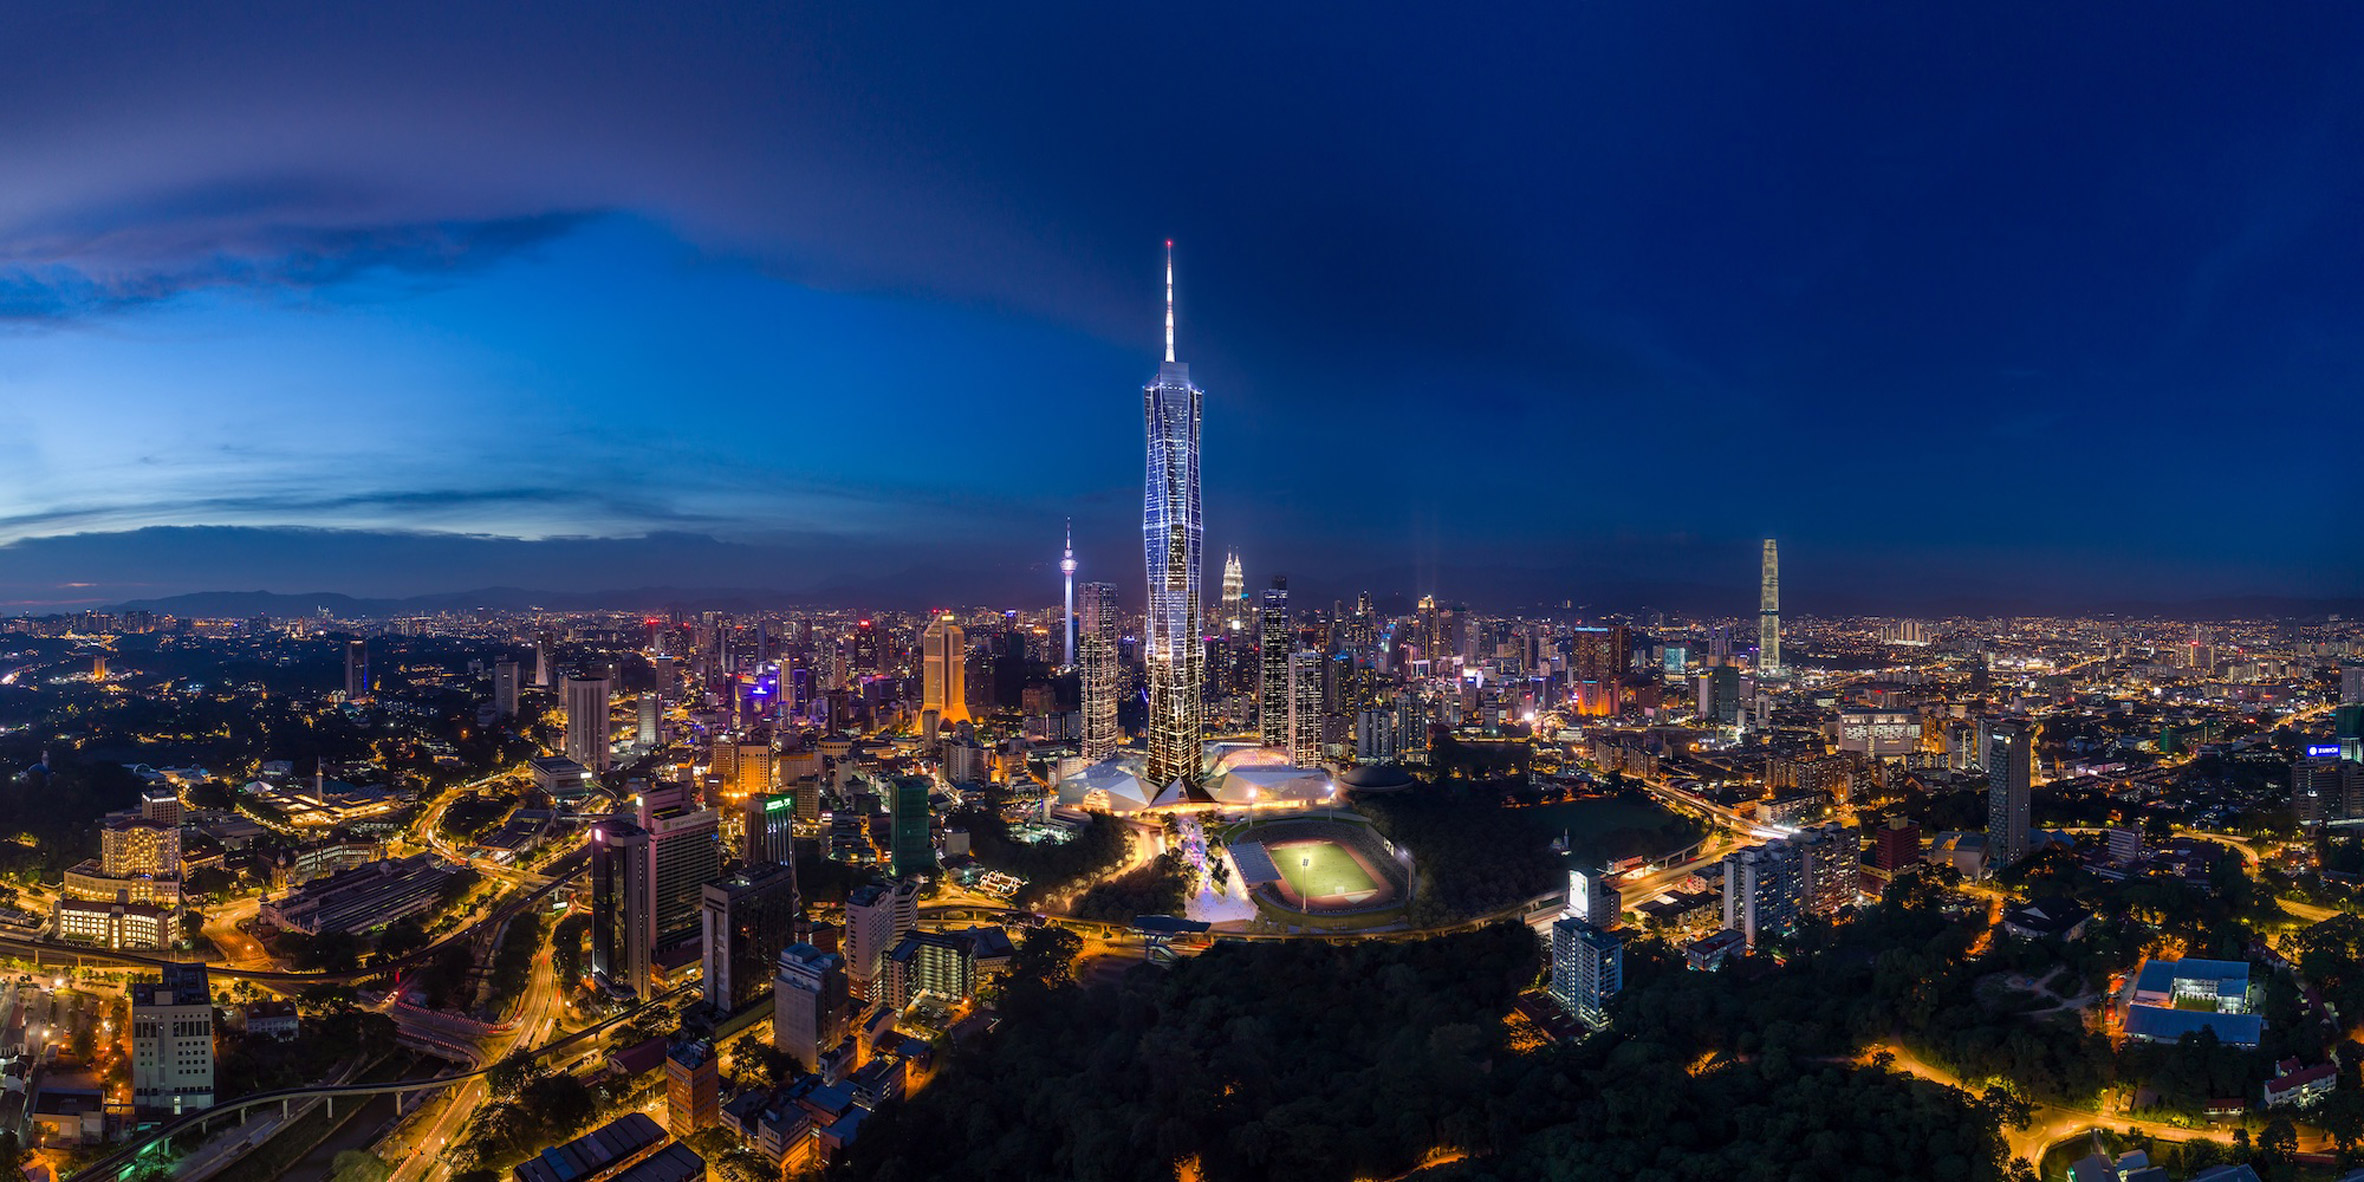
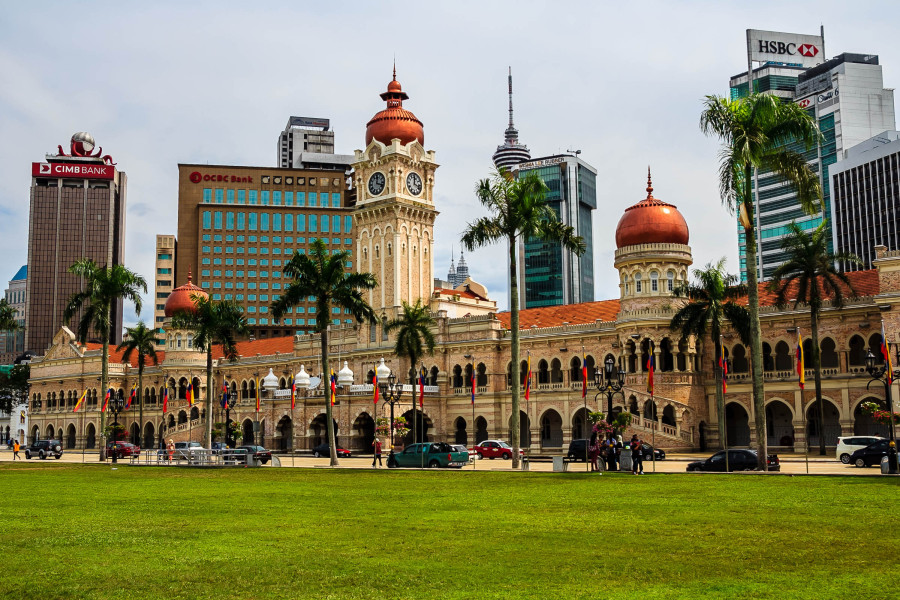
Merdeka 118 Tower, also known as PNB 118, is an ambitious skyscraper located in Malaysia's capital city of Kuala Lumpur. As the name of the project suggests, it is erected in close proximity to the historic Merdeka Square, which is of great cultural and historical significance to the independence of the Malaysian state.

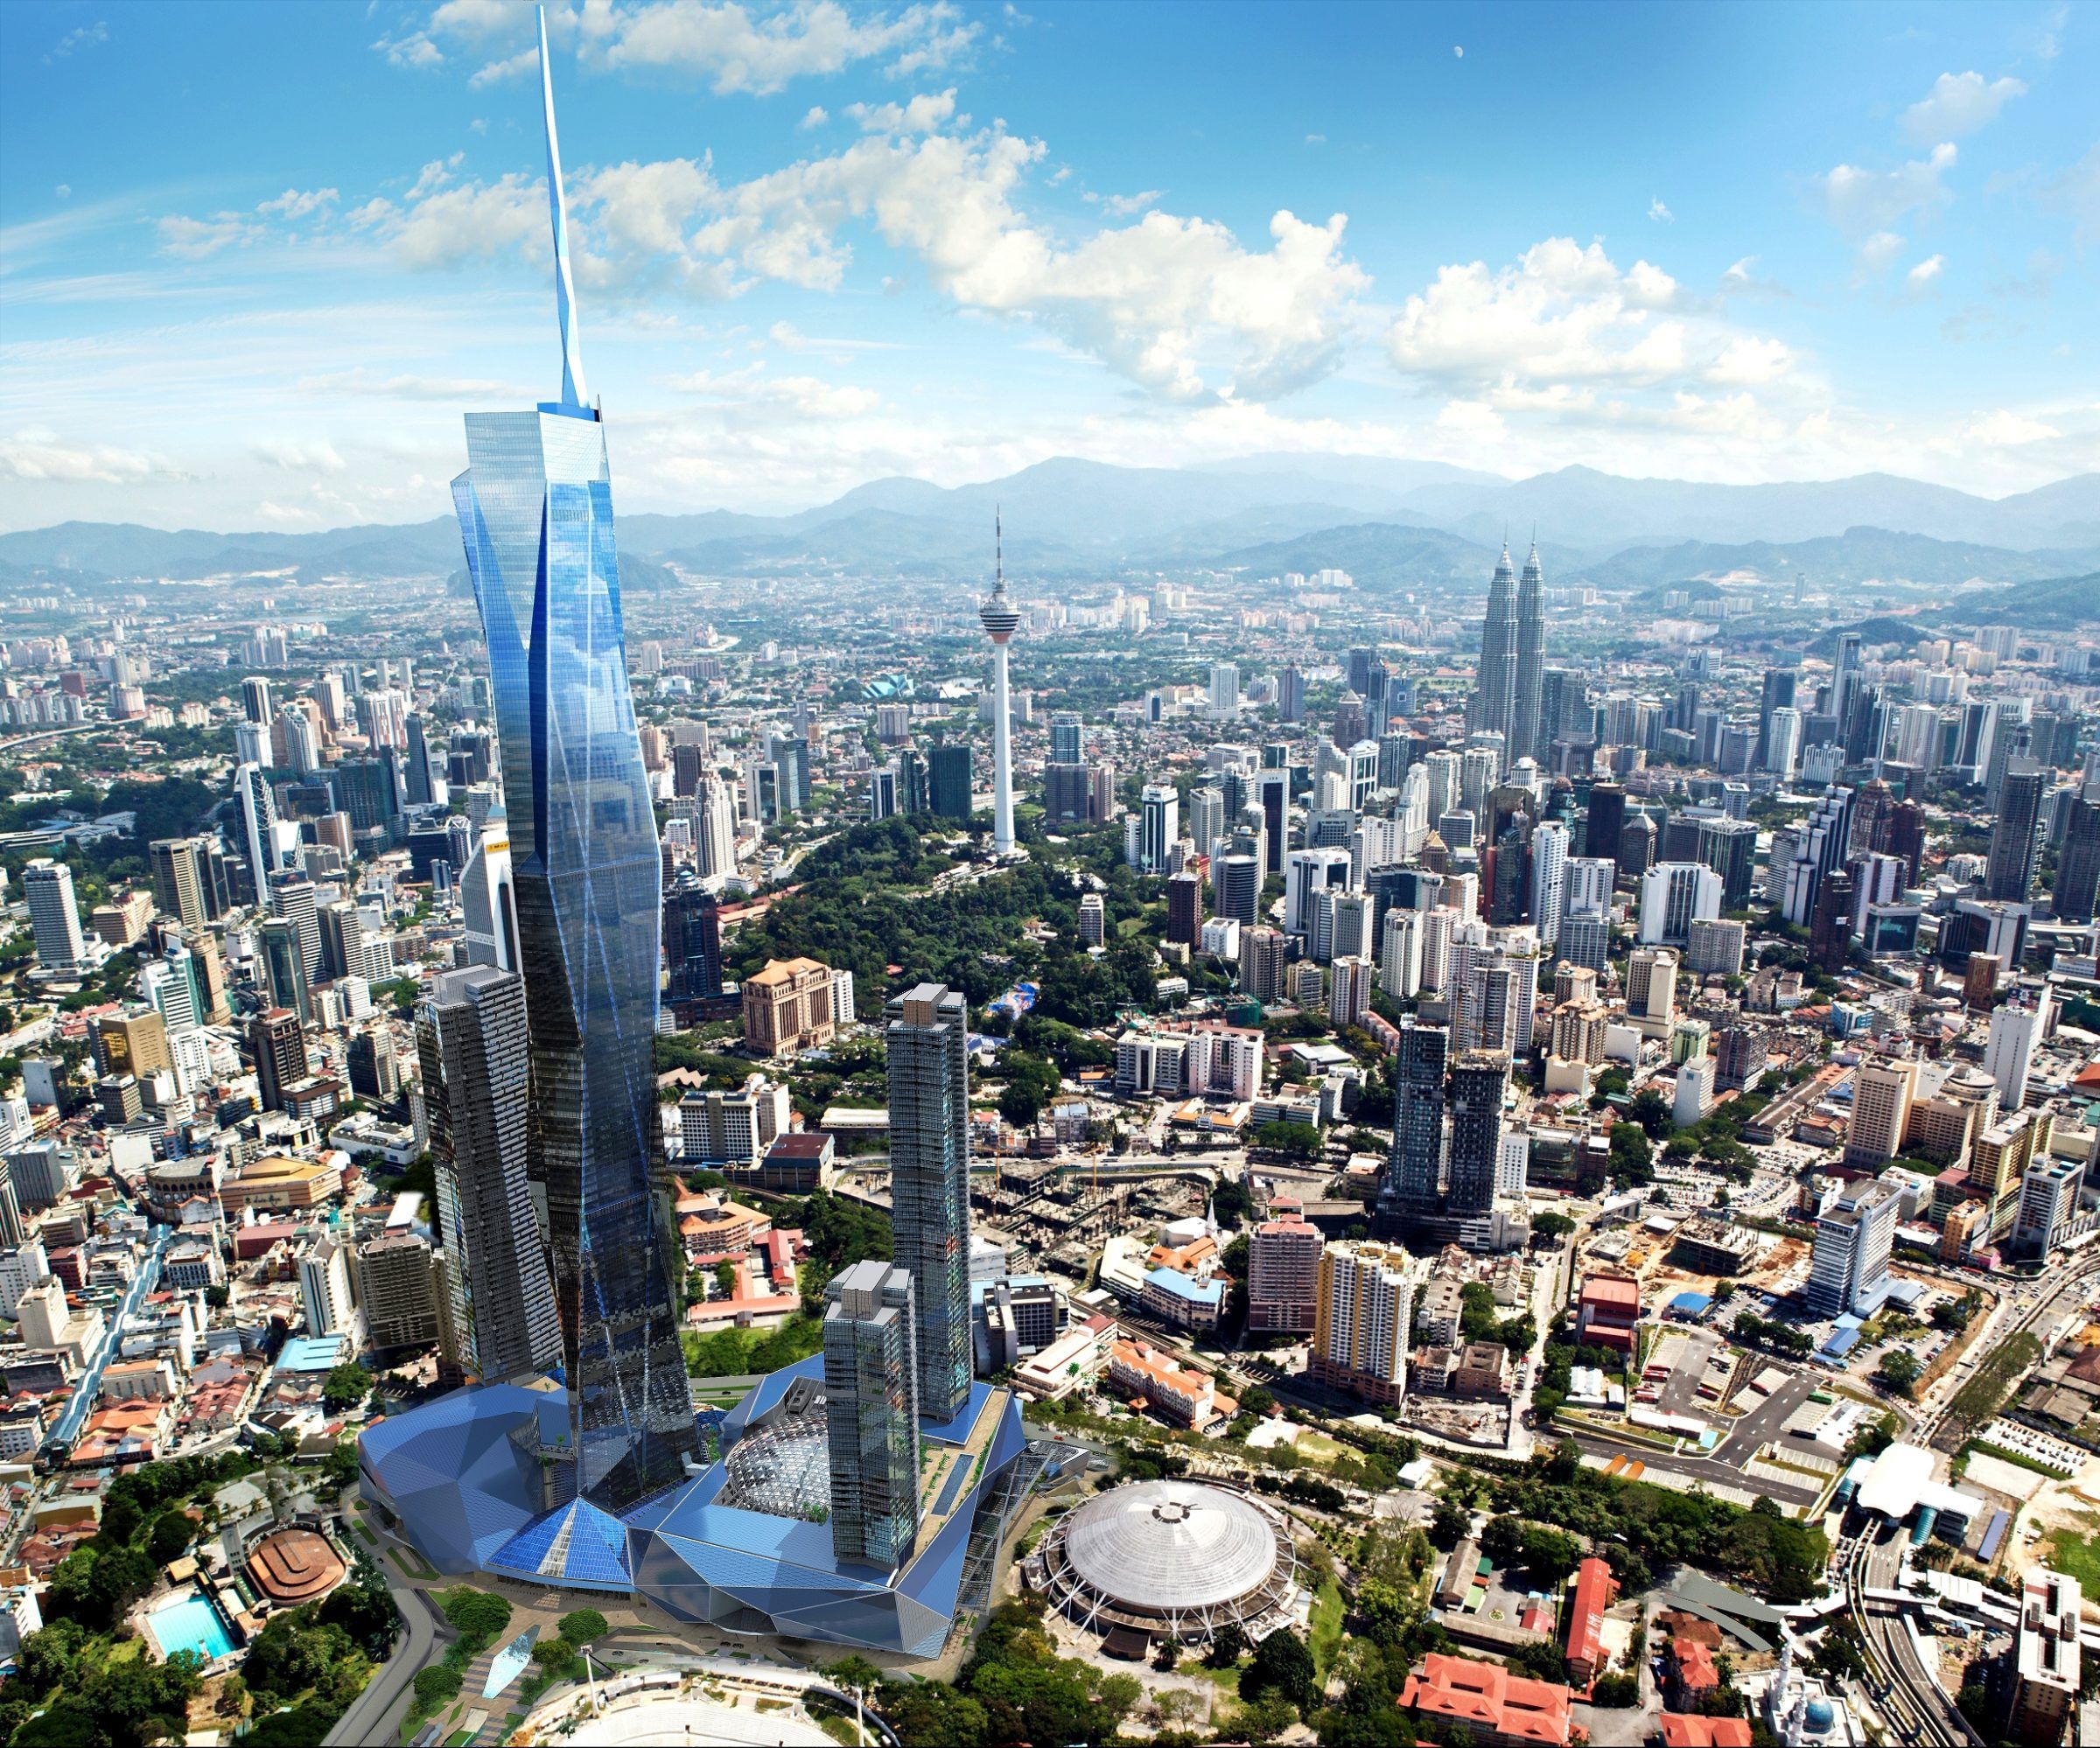
The building has a sleek and modern design that complements Kuala Lumpur's already impressive variety of skyscrapers. The exterior is a series of angled planes culminating in a smooth and tapered profile, symbolizing Malaysia's growth and progress. The façade of the building is decorated with glass curtain wall panels that reflect sunlight for added appeal.
Merdeka 118 combines commercial, residential, hotel and retail spaces. The tower will house luxury residential apartments, office space, a hotel, retail outlets, and observation decks offering spectacular panoramic views of the city.
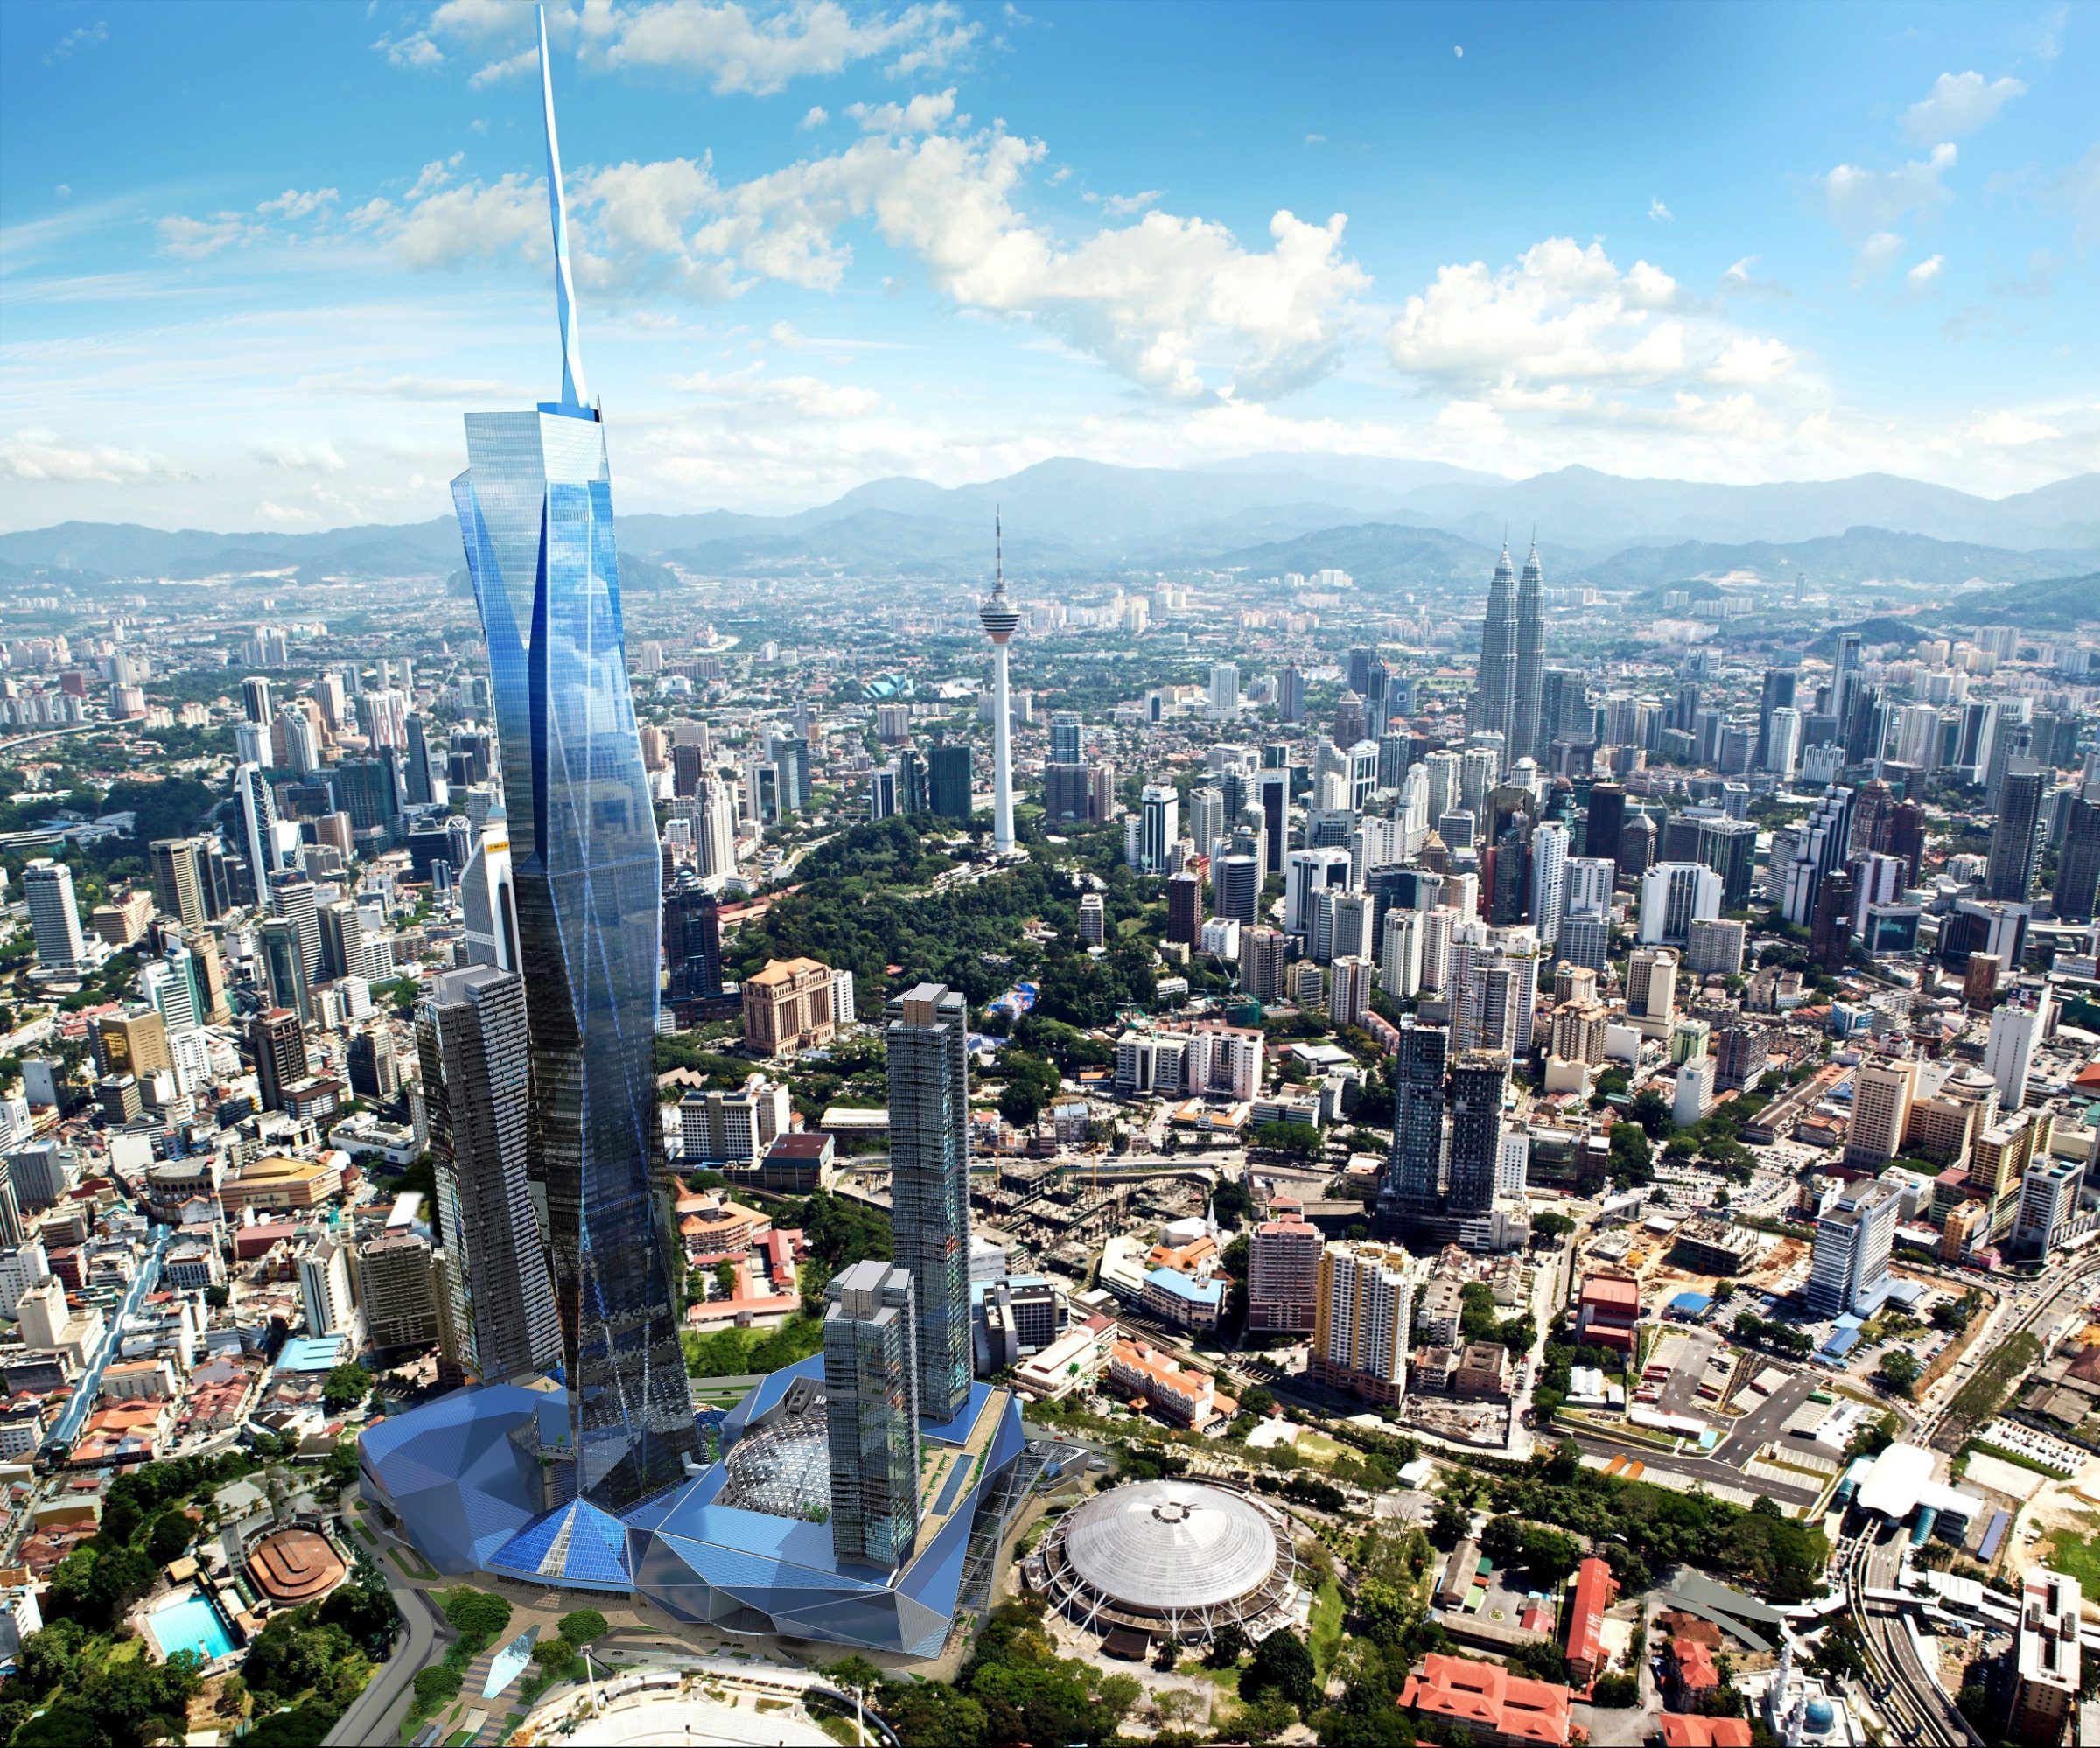
The project also includes a large urban park around the tower, which provides green areas for leisure activities for the city's residents.
The architectural design of the Merdeka 118 tower was developed by Fender Katsalidis Architects, internationally recognized for innovative and quality projects. The construction of the tower was a collaborative effort between local and international builders, with WCT Berhad as the main contractor. Architectural, engineering and construction professionals from around the world were brought in to bring this ambitious project to life.
The Merdeka 118 project represents Malaysia's endeavor to showcase its economic growth, urban planning and architectural skills internationally. The project aims to revitalize the area around Merdeka Square, creating a vibrant and modern urban environment.
Shanghai Tower, China (632)
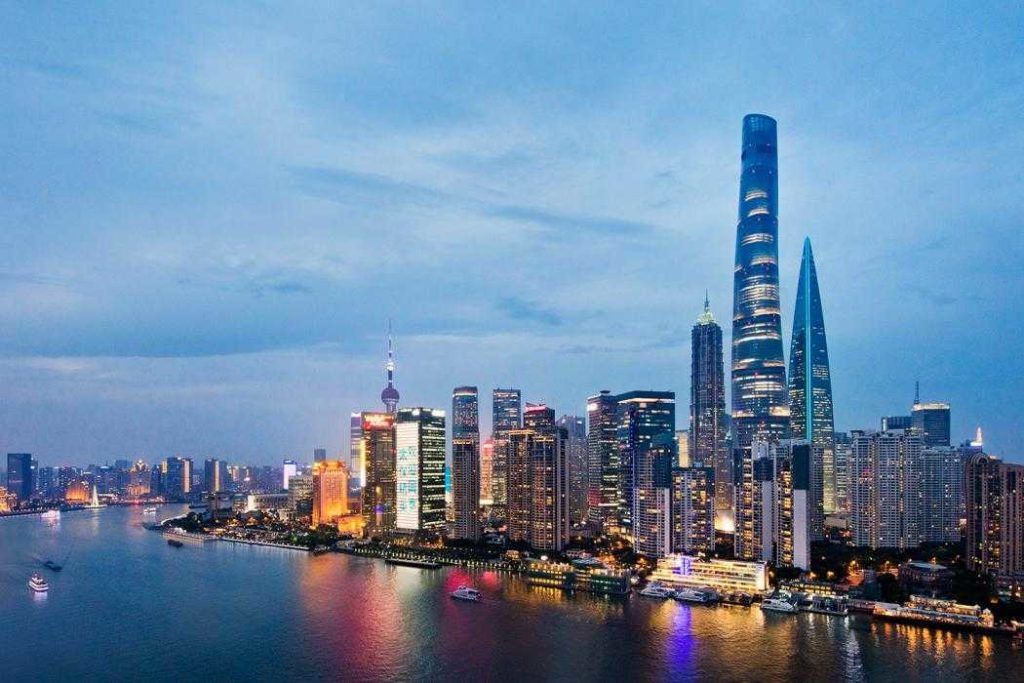
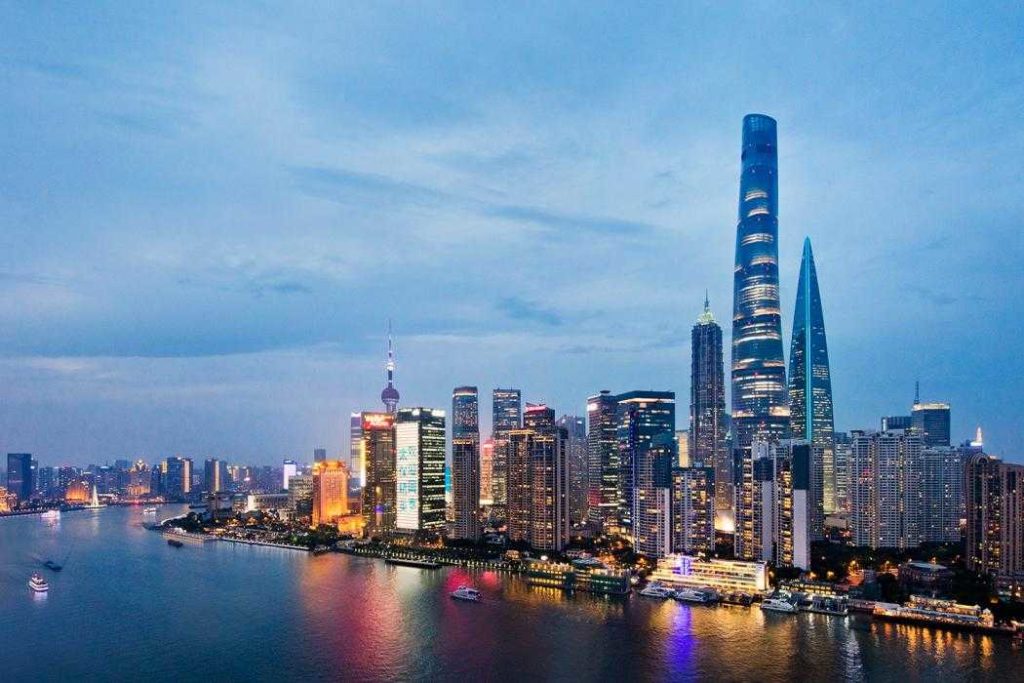
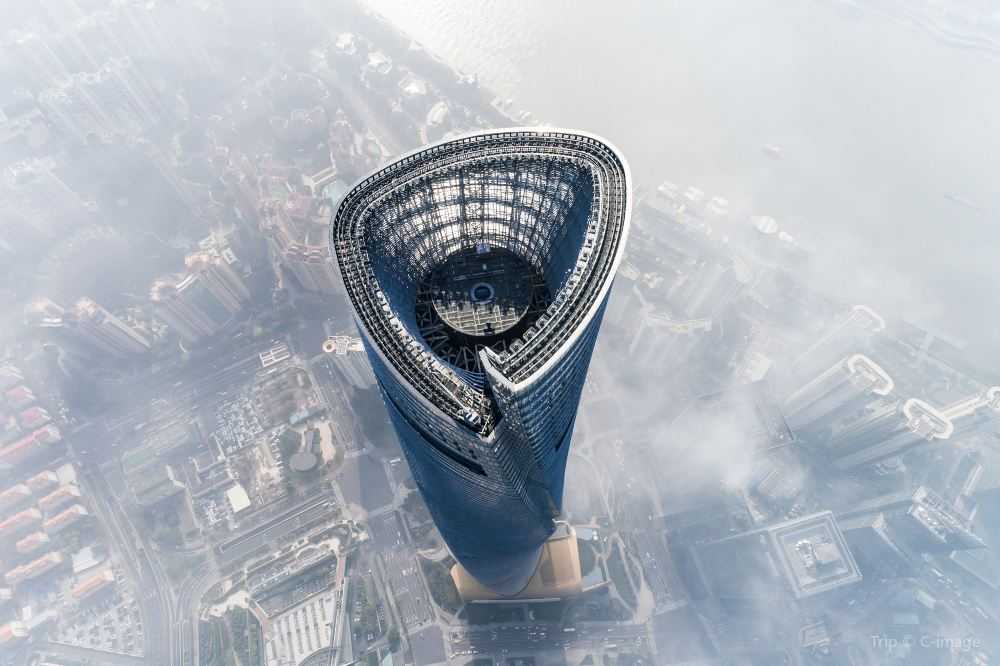
As you can easily guess from the name, the skyscraper is located in Shanghai, China. It is the second tallest building in the world with a height of 632 meters (2,073 feet).
It was designed by the San Francisco-based architectural firm Gensler. This mega-monumental skyscraper is a testament to the rapid development of Chinese cities and industry, remotely resembling the chimney of a huge futuristic factory.
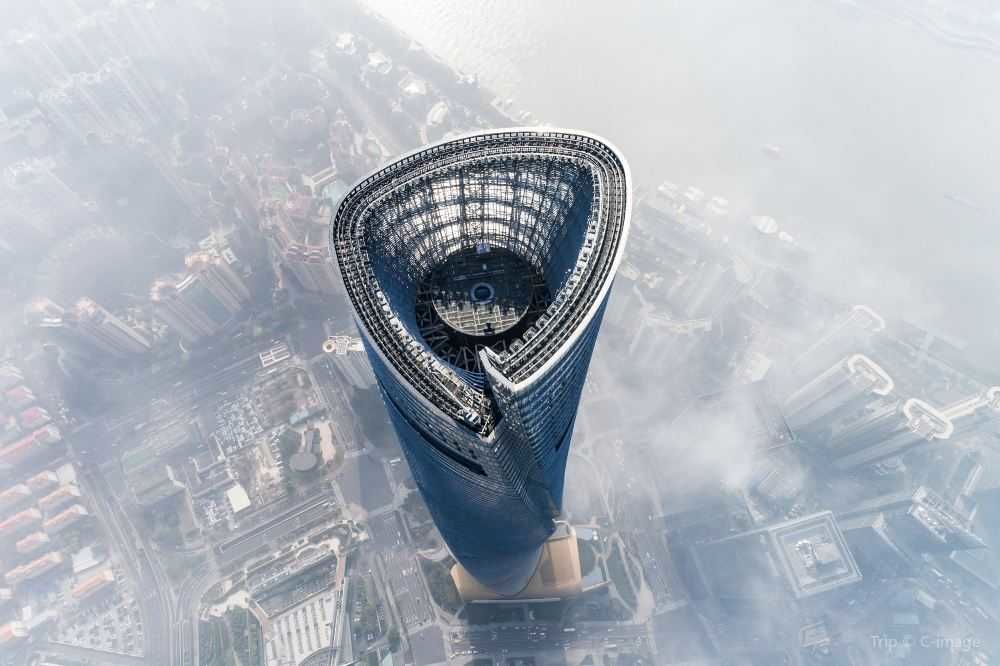
A distinctive feature of the tower is its spiral shape, which reduces wind load and increases aerodynamic efficiency.
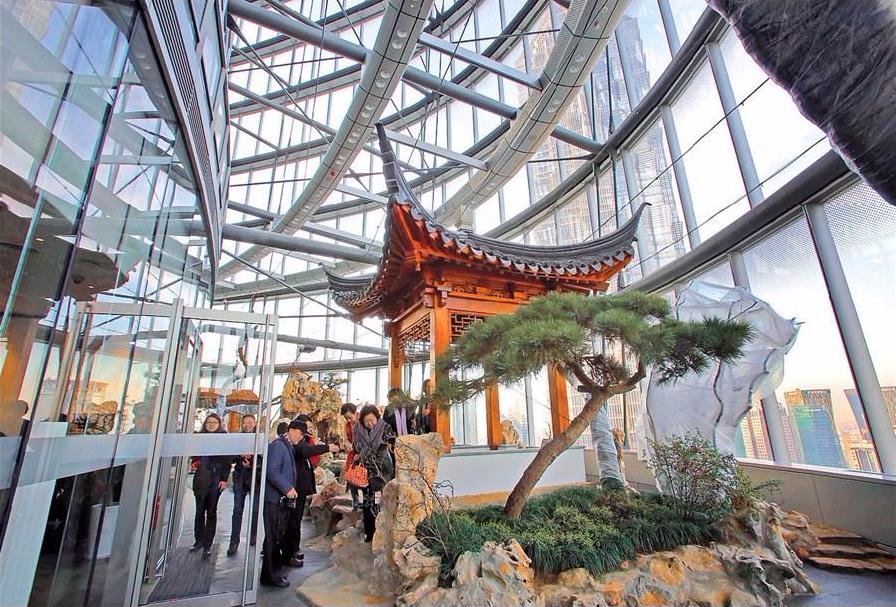
The double-layered façade maximizes energy efficiency by creating a thermal buffer zone, while the atrium spaces inside the tower act as vertical gardens, providing natural ventilation and improving indoor air quality.
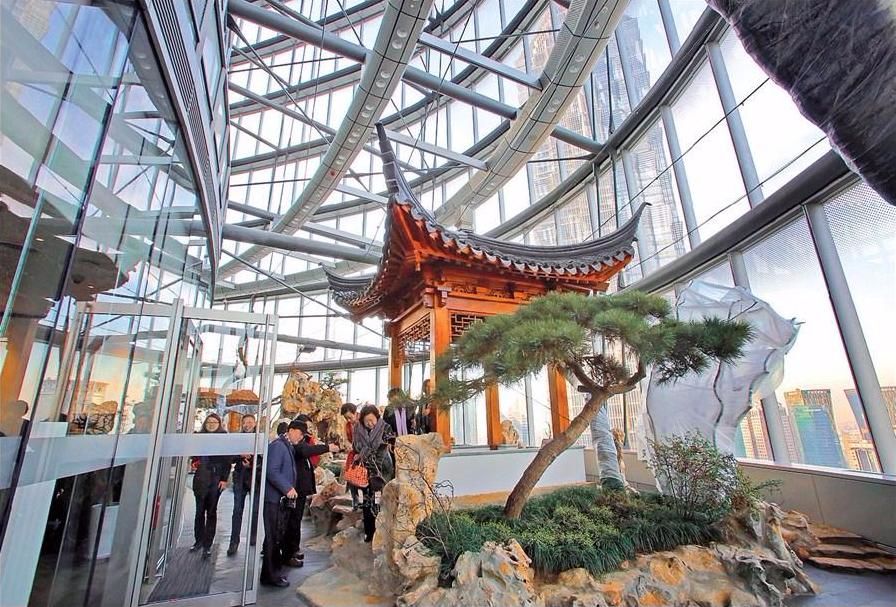
The Shanghai Tower houses offices, retail space, hotels and cultural facilities, exemplifying a mixed-use approach to vertical urbanism.
Abraj Al-Bayt, Saudi Arabia (601)

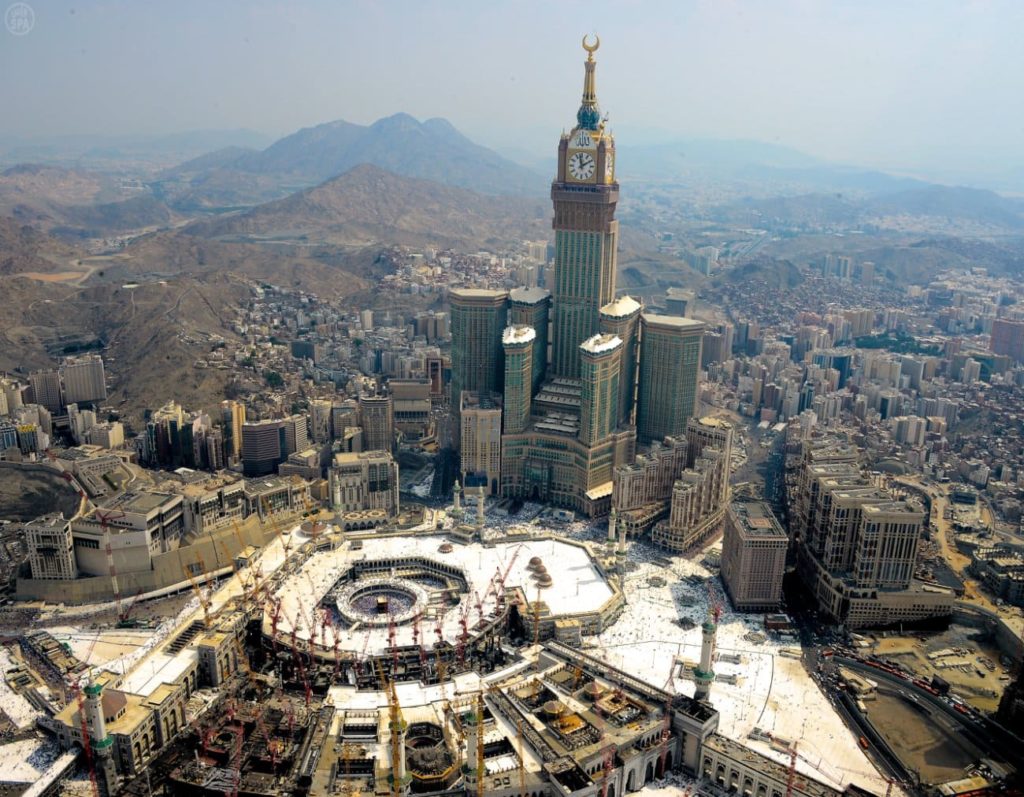
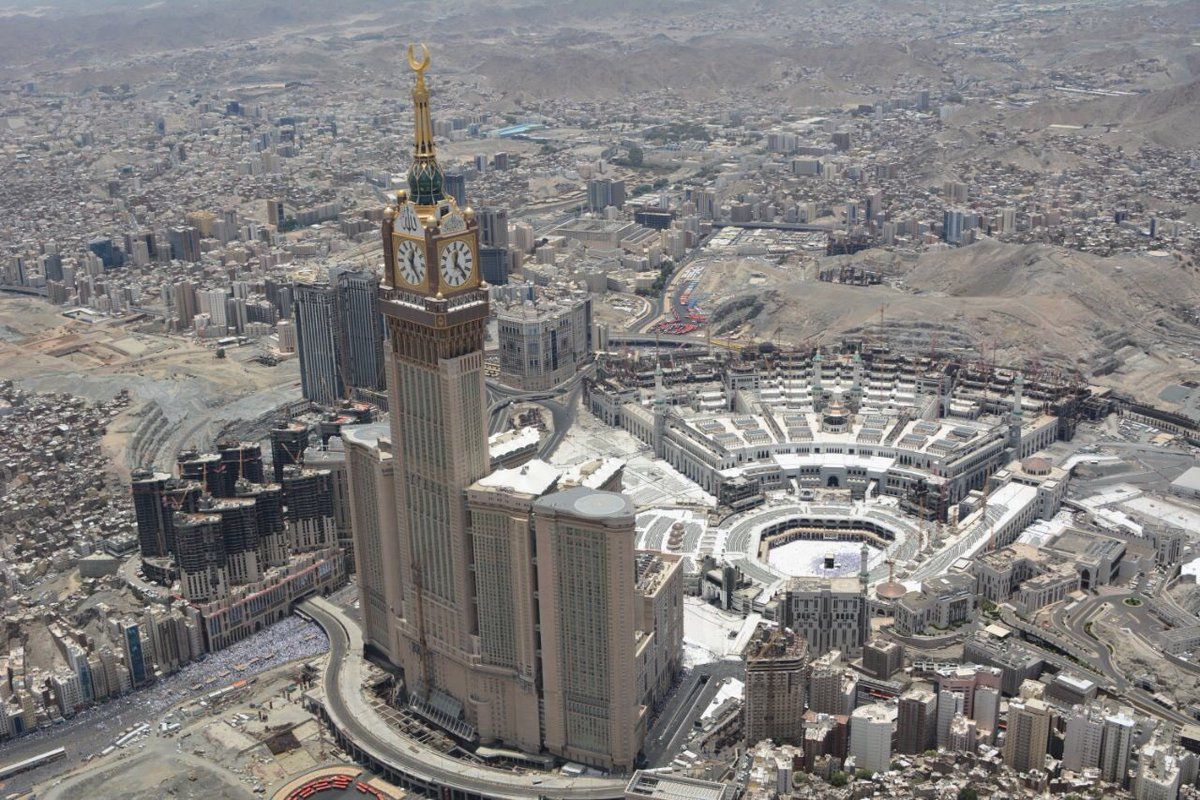
Abraj al-Bayt is a complex of 7 high-rise buildings in Makkah, Saudi Arabia. The complex houses the Makkah Royal Clock Tower hotel. The tallest tower of the complex is the Makkah Royal Clock Tower (The Clock Towers), which reaches a height of 601 meters.
The complex is located near the Masjid al-Haram Mosque, which houses the Kaaba, the holiest site in Islam. The monumental structure therefore serves as an important landmark for the millions of Muslim pilgrims who visit the city every year.

The clock towers in Mecca were designed by the architectural firm Dar Al-Handasah, taking into account Islamic heritage and traditions. The construction was carried out by the Saudi company Binladin Group, known for its experience in implementing large-scale projects in the region.
A distinctive feature of the tower is the massive clock face adorning its top part and visible from a great distance - it is considered a symbol of Islamic heritage and spiritual unity. The buildings have a modern design that emphasizes geometric patterns and elements of Islamic architecture.
The towers have observation decks that offer spectacular views of the holy city of Mecca.
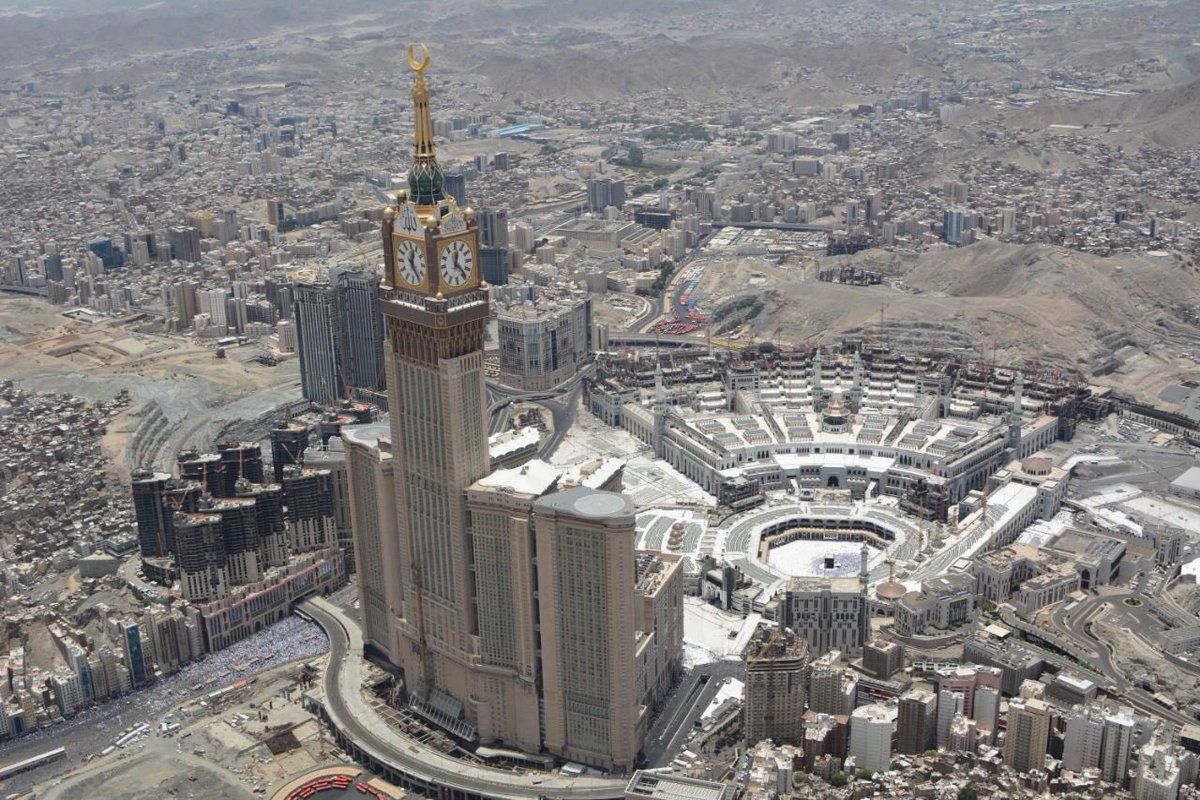
Makkah Royal Clock Tower Hotel includes luxury hotel rooms, residential apartments, meeting rooms and prayer halls.
Ping An Finance Center, China (599)
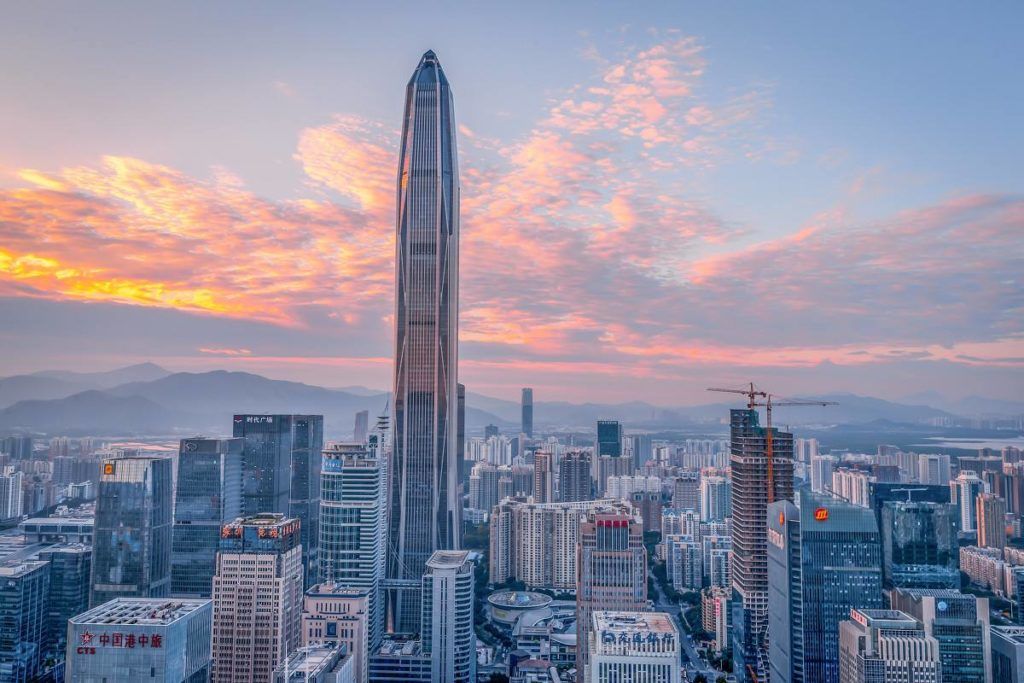
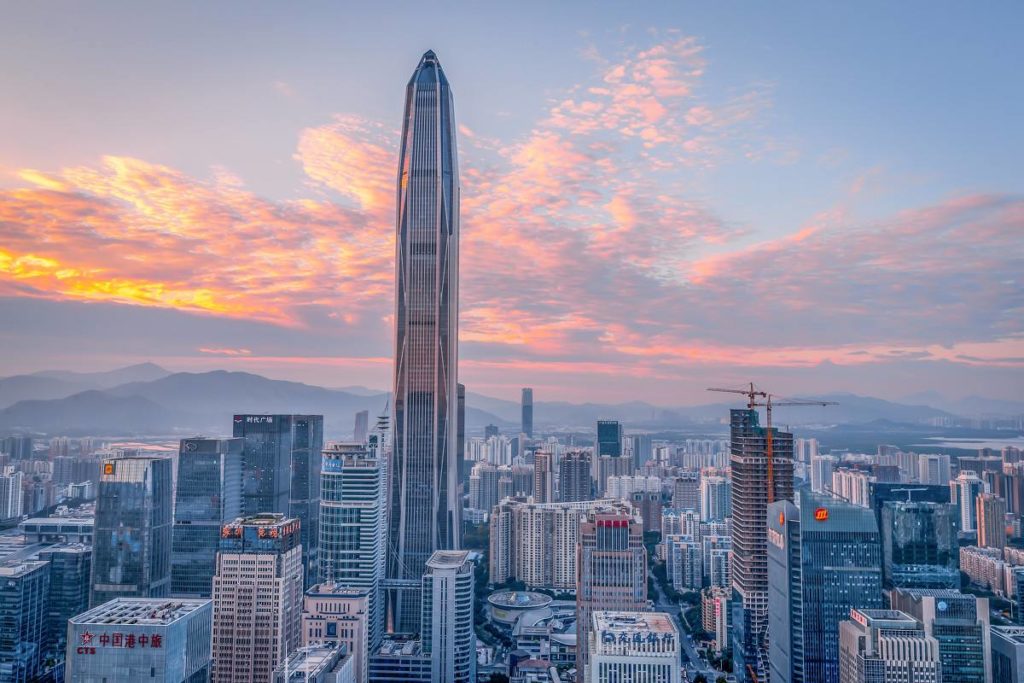
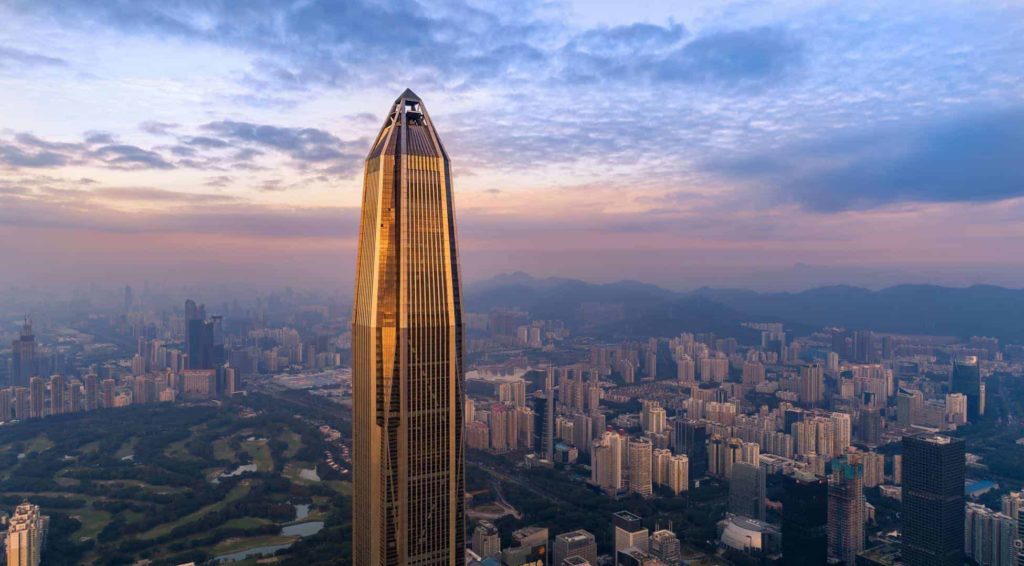
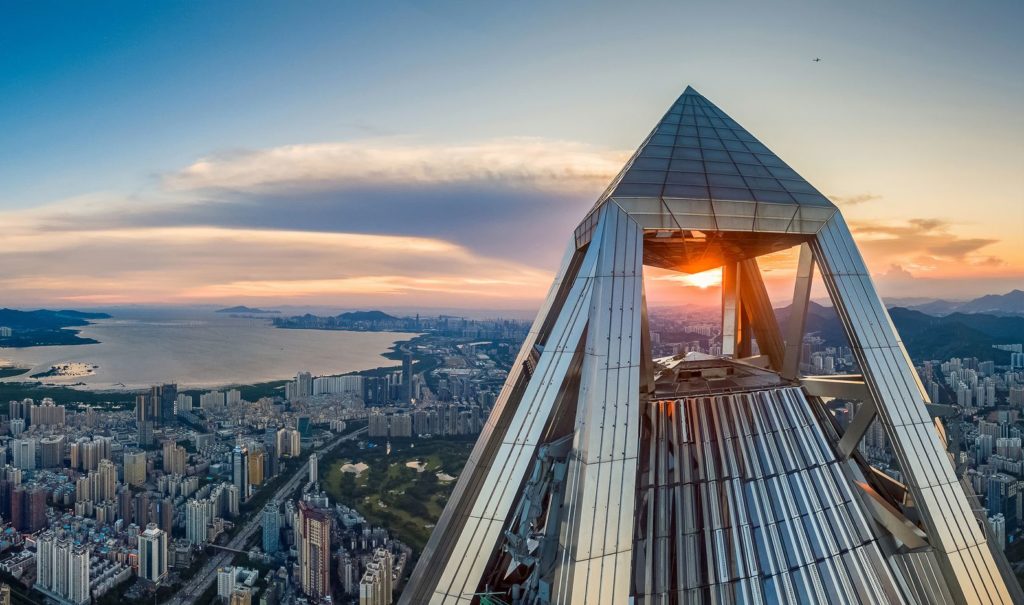
Ping An Finance Center, also known as Ping An Tower, is an iconic skyscraper located in Shenzhen, China. Designed by renowned architecture firm Kohn Pedersen Fox Associates, it stands 599 m (1,965 ft) tall and has 115 floors, making it the fourth tallest building in the world.
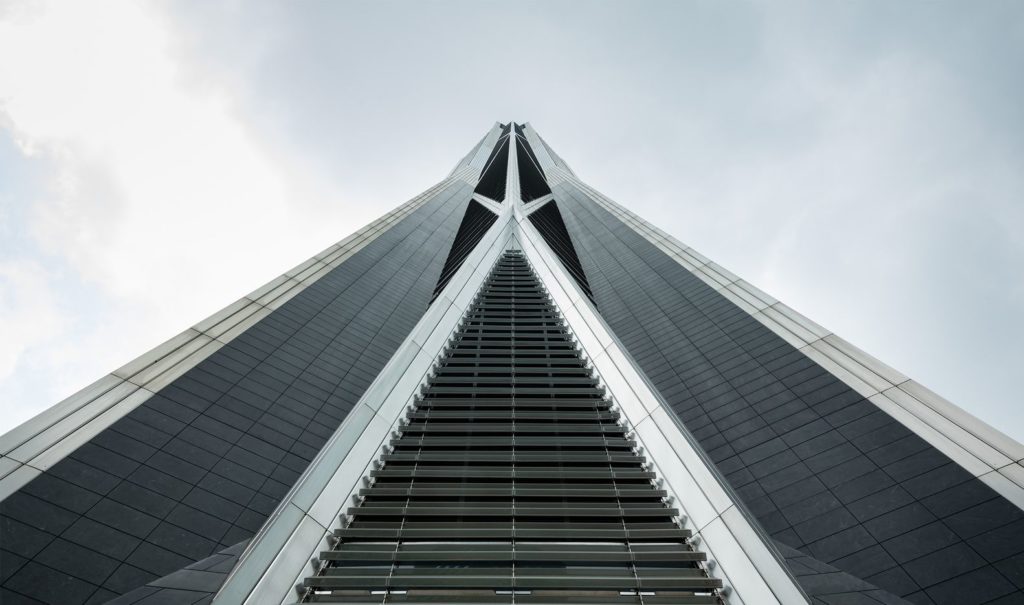
The architecture of Ping An Tower is characterized by a modern and elegant design that creates a sense of power and sophistication. Its distinctive conical shape not only gives the silhouette an expressive character, but also helps to reduce wind resistance, enhancing the stability and structural integrity of the tower.

The facade of the building is decorated with a diamond-shaped pattern, which not only increases its visual appeal, but also reduces heating of the surface under the influence of sunlight.
The concept of Ping An Finance Center was developed by Kohn Pedersen Fox Associates, an international architectural firm known for its innovative projects, including several others featured in our ranking.
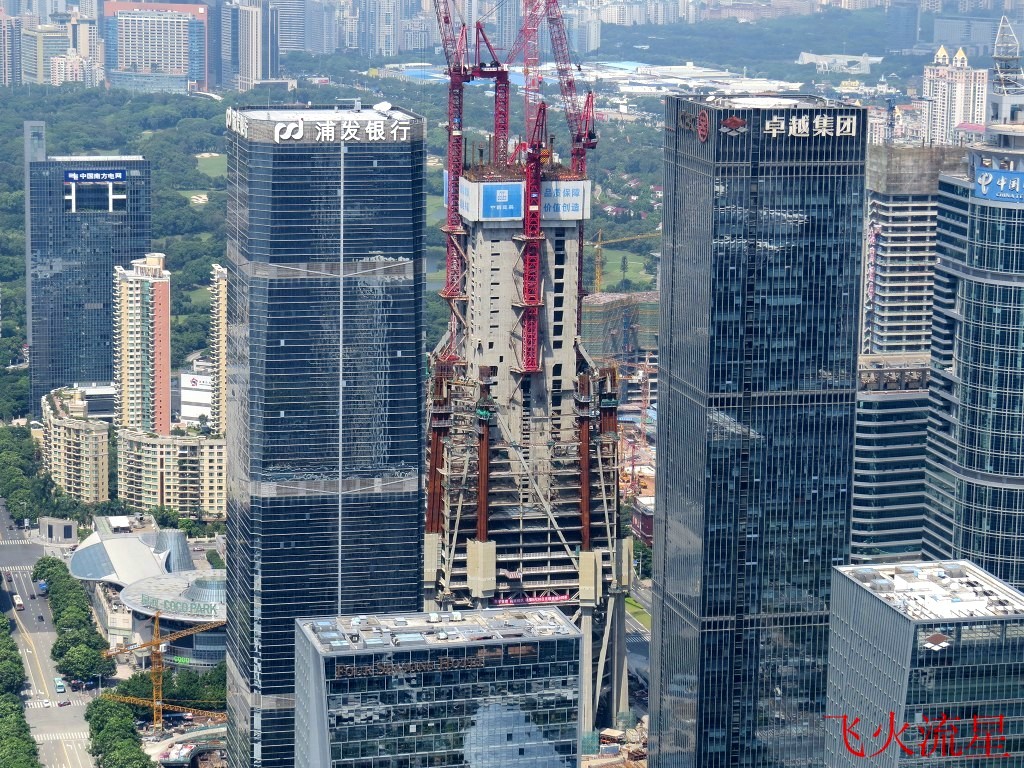
The tower was built by China Construction First Building Group, with engineering and construction services provided by Thornton Tomasetti.
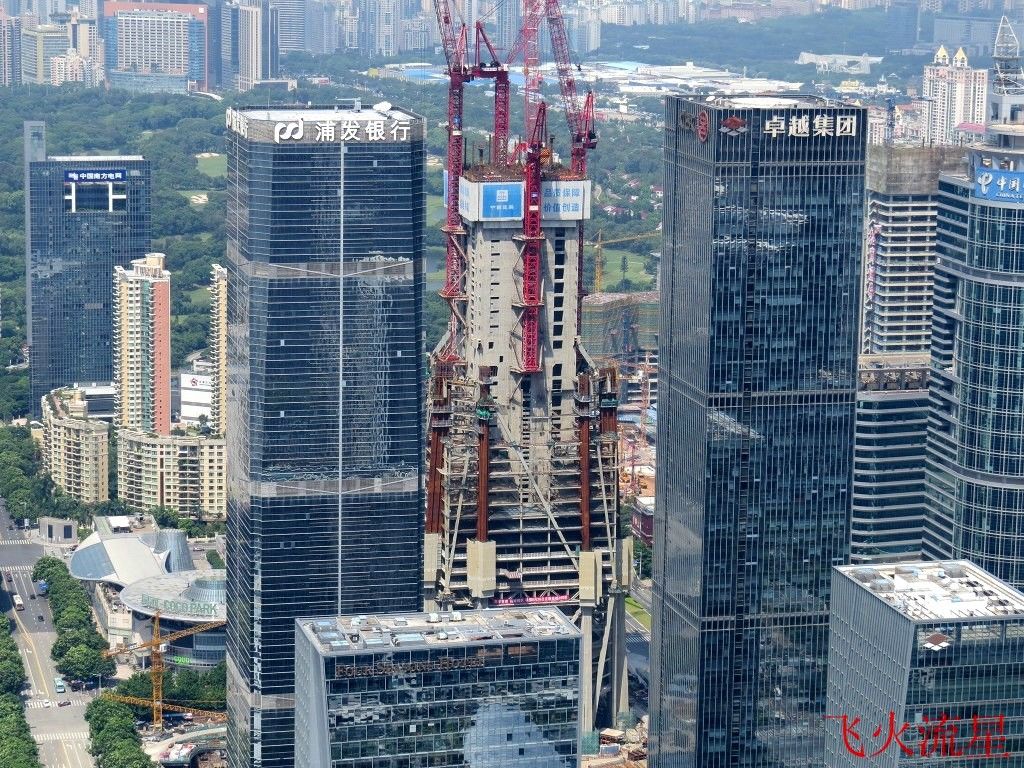
The project demonstrated the cooperation and expertise of various specialists, which allowed this architectural masterpiece to be successfully realized.
The Ping An Financial Center is located in the Futian district of Shenzhen, a city known for its rapid growth and technological advancement. Thanks to its prime location, the tower occupies a prominent position in the city's central business district.
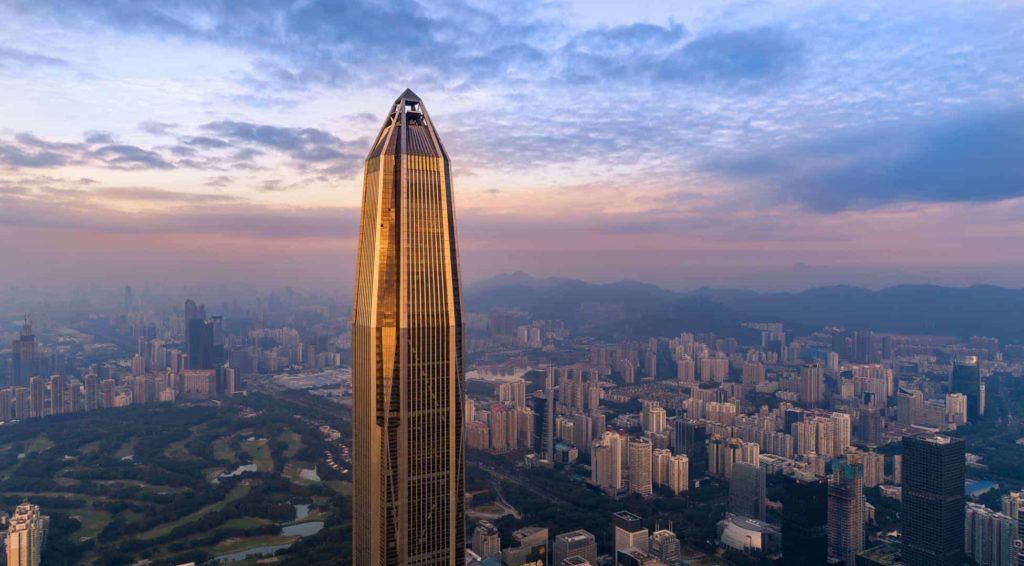
The Ping An Financial Center is a multi-purpose facility accommodating a range of functions. The tower houses corporate offices, including the headquarters of one of China's largest insurance companies, Ping An Insurance Group.
In addition to office space, the tower houses high-end retail outlets, restaurants and a luxury hotel. On the top floors of the tower are observation decks offering spectacular panoramic views of the city and its surroundings.

The Ping An Financial Center is a testament to the ingenuity of the architects and builders as well as the ambition of the Ping An Insurance Group. With its design, impressive height and prime location, the tower has become one of Shenzhen's symbols and a global architectural landmark.
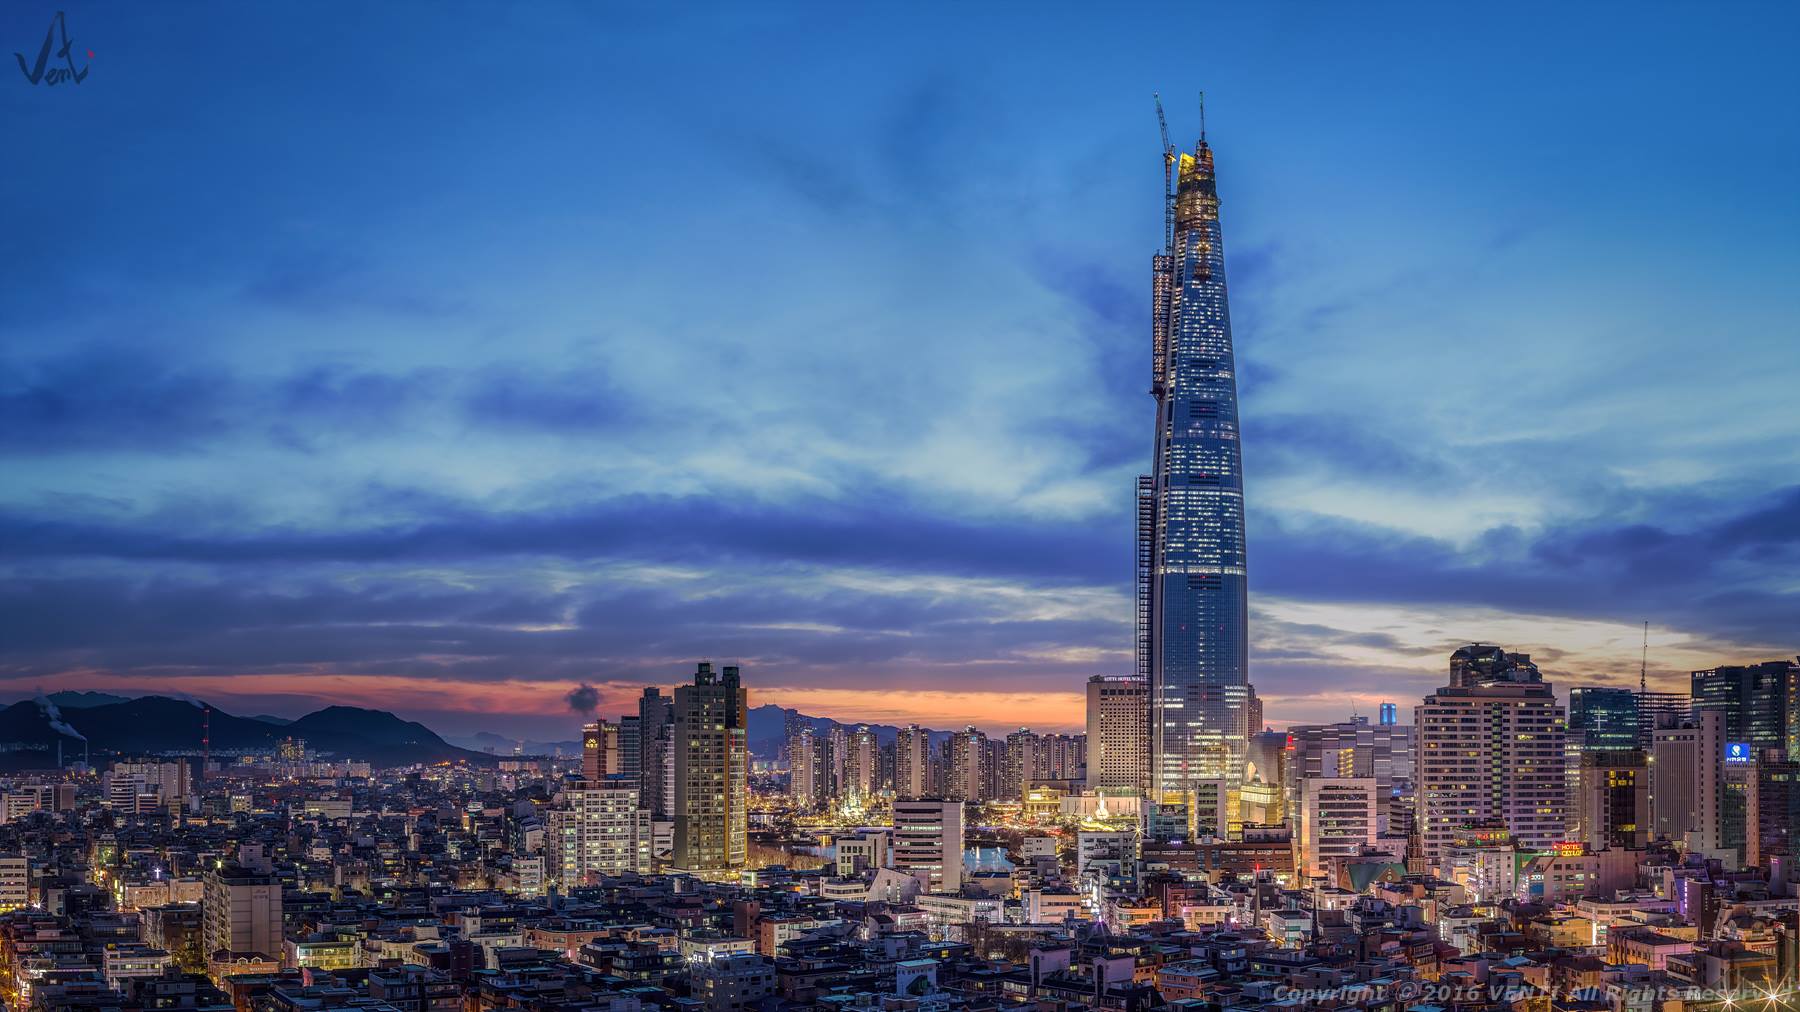
Lotte World Tower, South Korea (555)
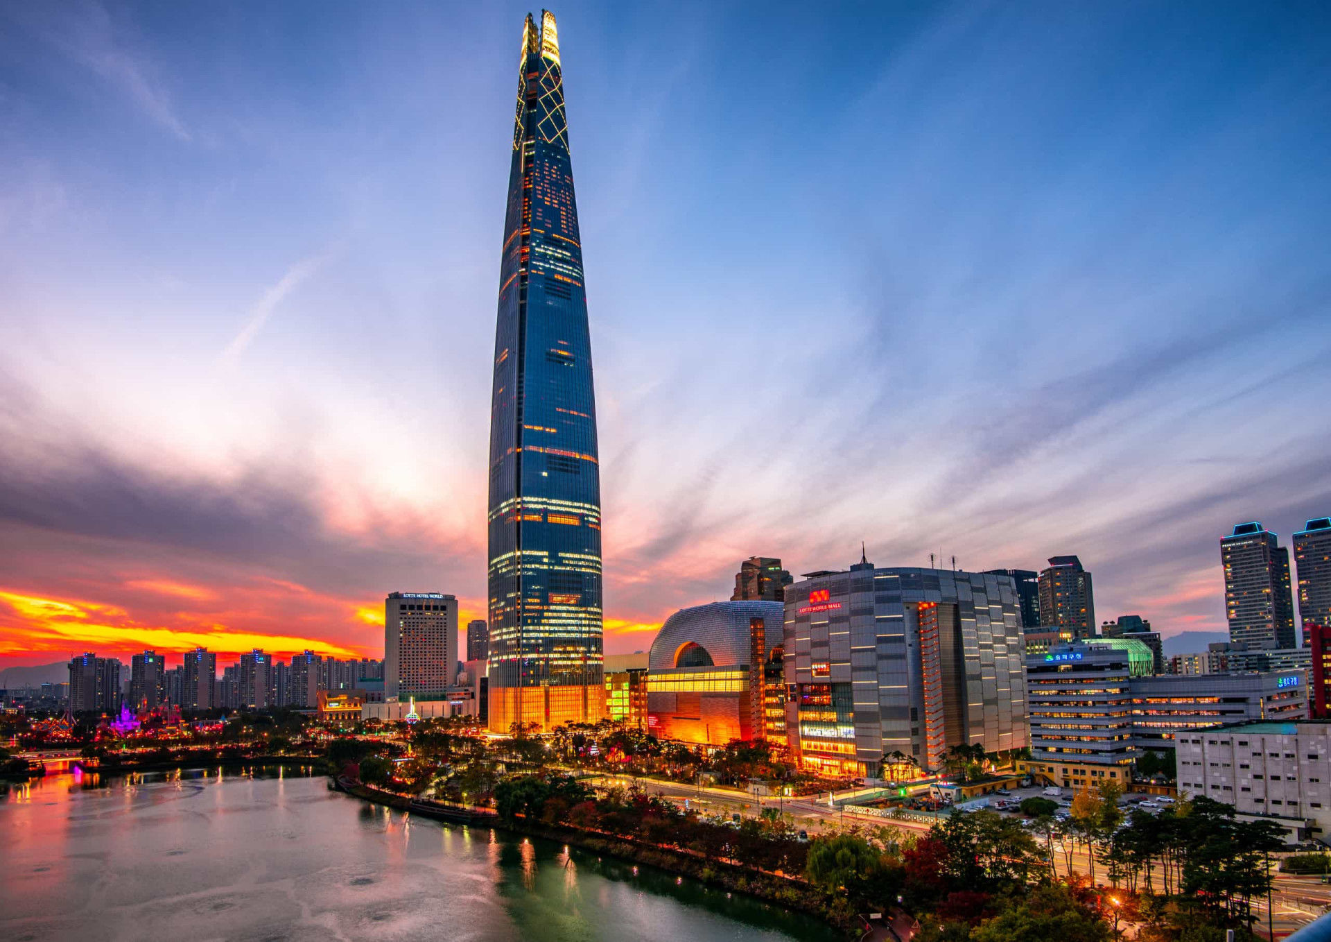
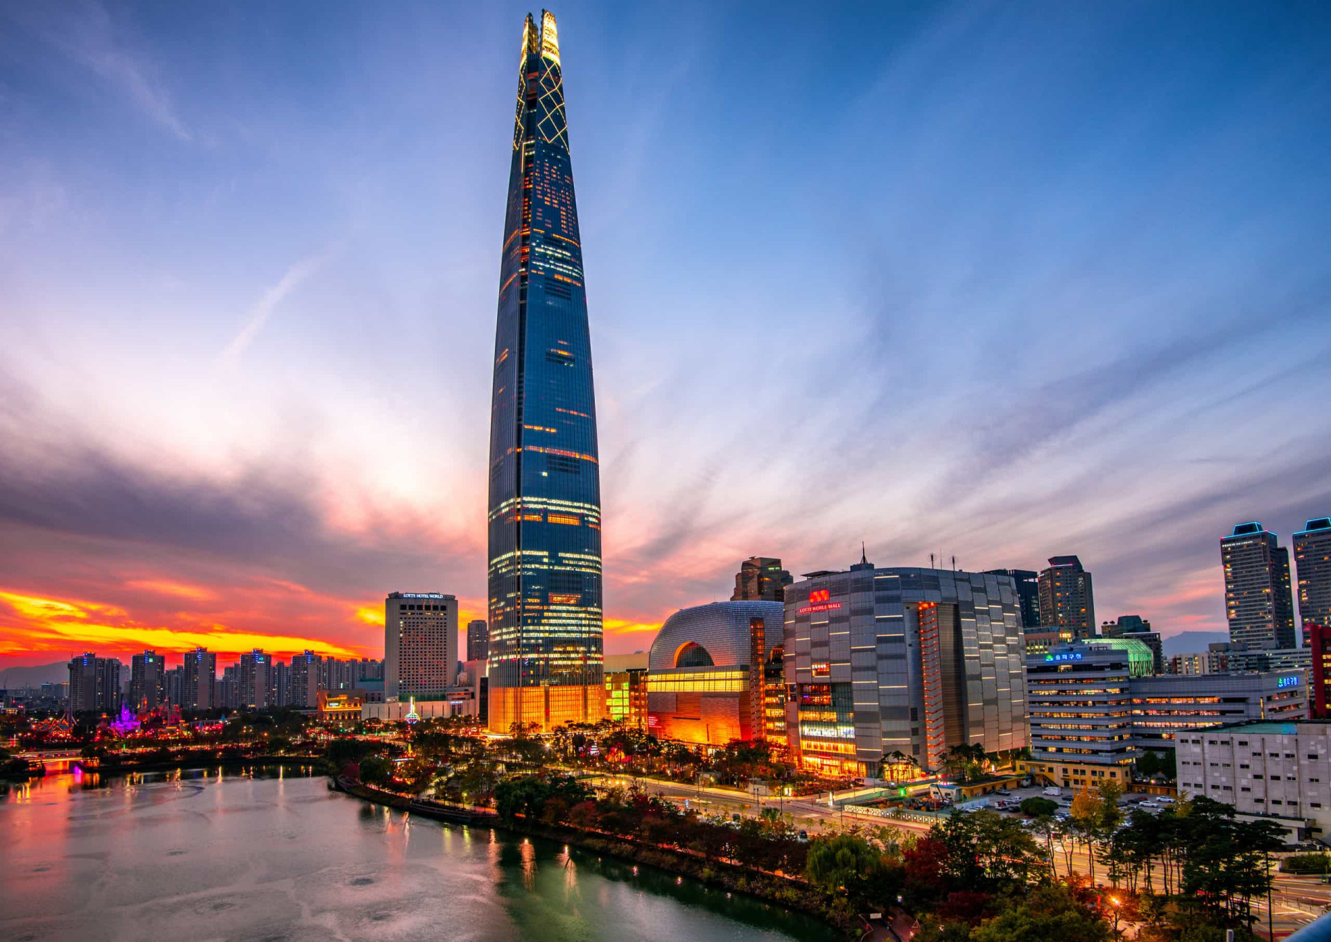
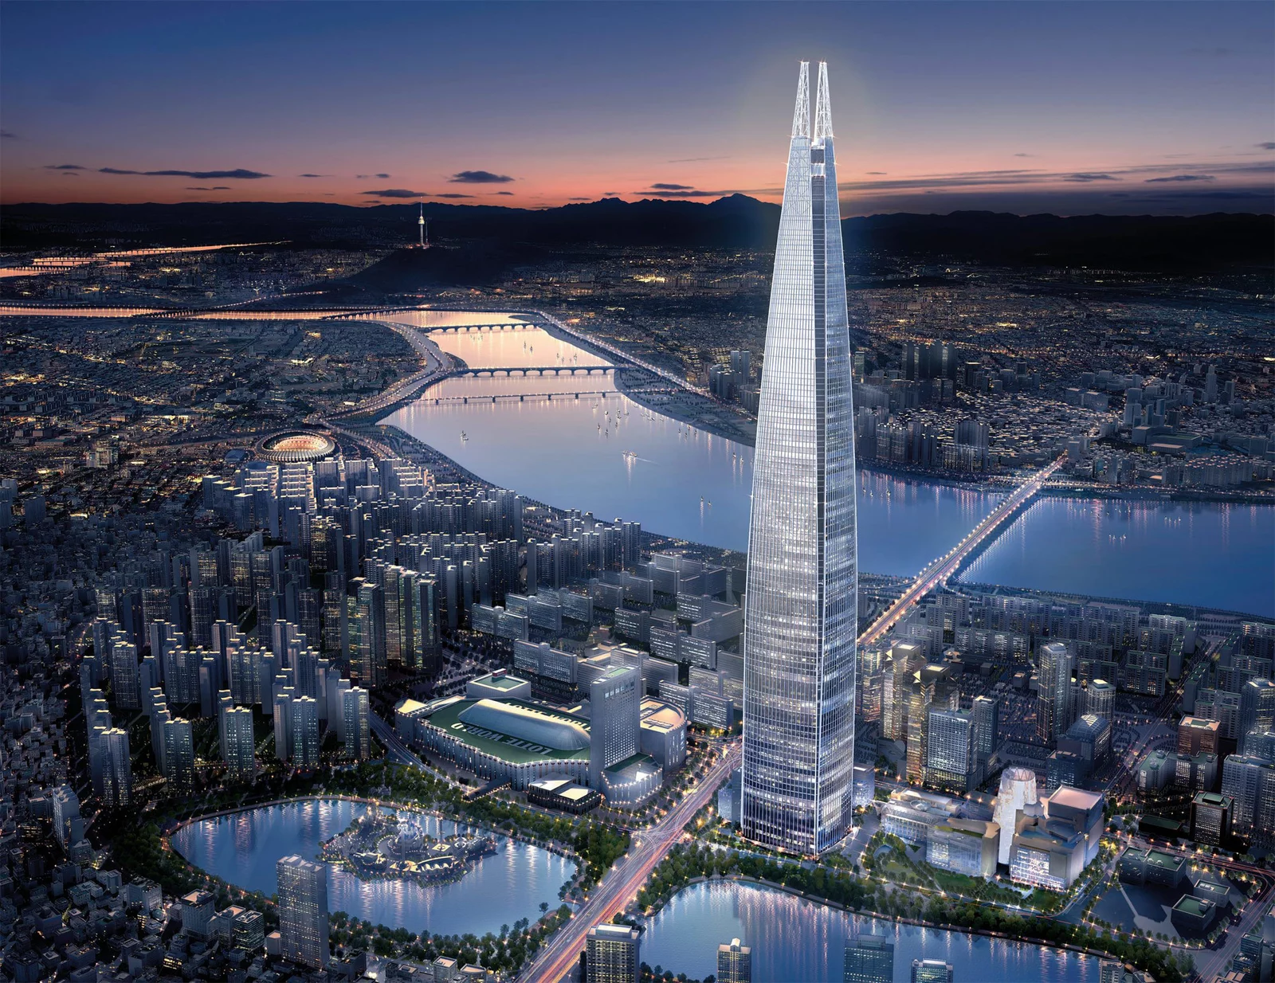
Lotte World Tower is a prominent skyscraper located in Seoul, South Korea. It reaches a height of 555 m (1,819 ft) and has 123 floors. The architectural design of the tower is inspired by traditional Korean arts such as ceramics and calligraphy.
The exterior of the tower has a graceful tapered shape towards the top. The facade uses a combination of glass and metal panels to create a shimmering look that attracts the eye.

The architectural design of Lotte World Tower was realized by the world-renowned architectural firm Kohn Pedersen Fox Associates (KPF). Samsung C&T Corporation, South Korea's leading construction company, played a crucial role in bringing the project to life.
Lotte World Tower stands proudly in Jamsil, a vibrant neighborhood in Seoul. The tower's location within the Lotte World complex provides spectacular panoramic views of the surrounding cityscape and the iconic Han River.
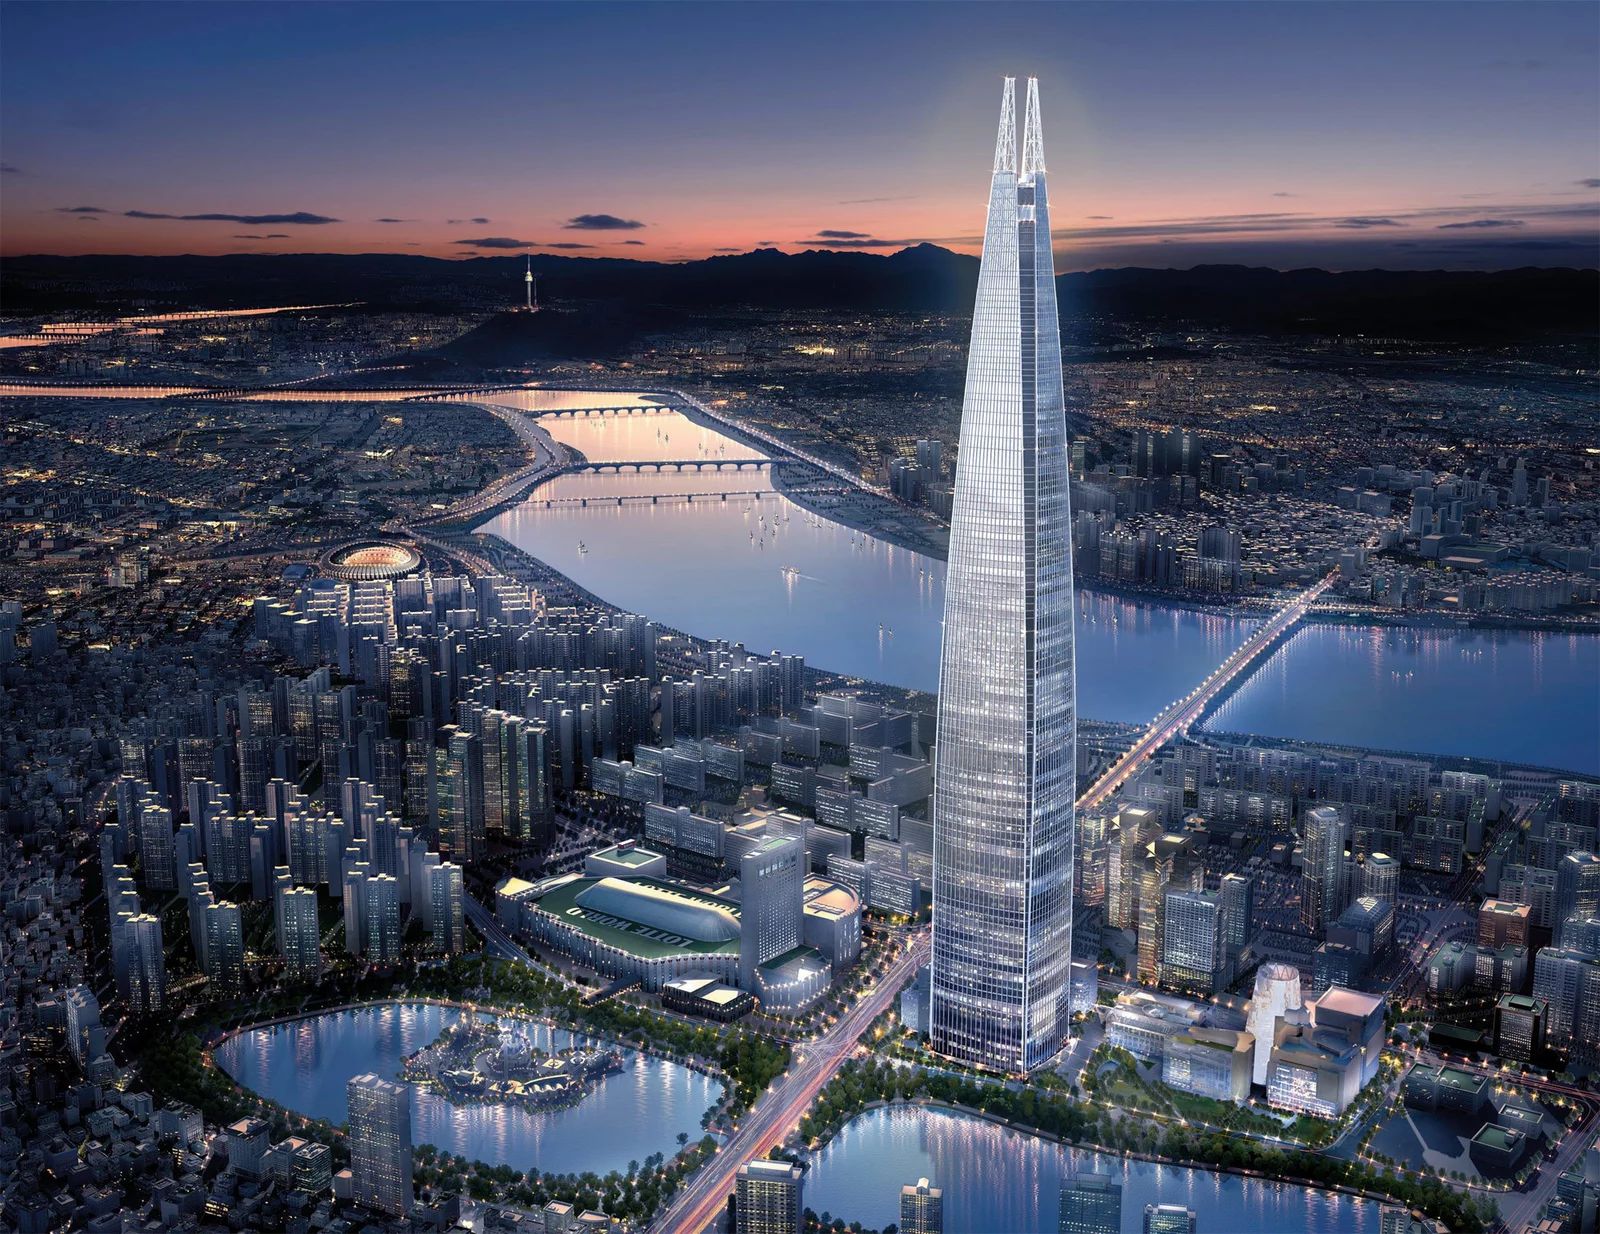
Lotte World Tower is a testament to South Korea's modernity and creative excellence. The tapering shape of the tower not only gives it visual elegance, but also serves a functional purpose by minimizing wind load. This thoughtful combination of aesthetics and functionality emphasizes the thoughtfulness of the architects.
The tower houses luxury residential apartments, office space, a luxury hotel, retail outlets and cultural facilities. The top floors of the tower are home to the premium Signiel Seoul Hotel, which offers unrivaled views of the city. The lower floors feature a variety of amenities, including stores and restaurants, creating a dynamic environment for residents, visitors and businesses.

Lotte World Tower is a striking testament to South Korea's commitment to modernity, design excellence and cultural heritage. Its innovative architectural approach, functional diversity and striking appearance make it a true gem of Seoul's urban landscape. As a symbol of the country's progress, Lotte World Tower not only beautifies the cityscape, but also serves as a vibrant cultural and historical site that reflects the essence of modern Seoul.
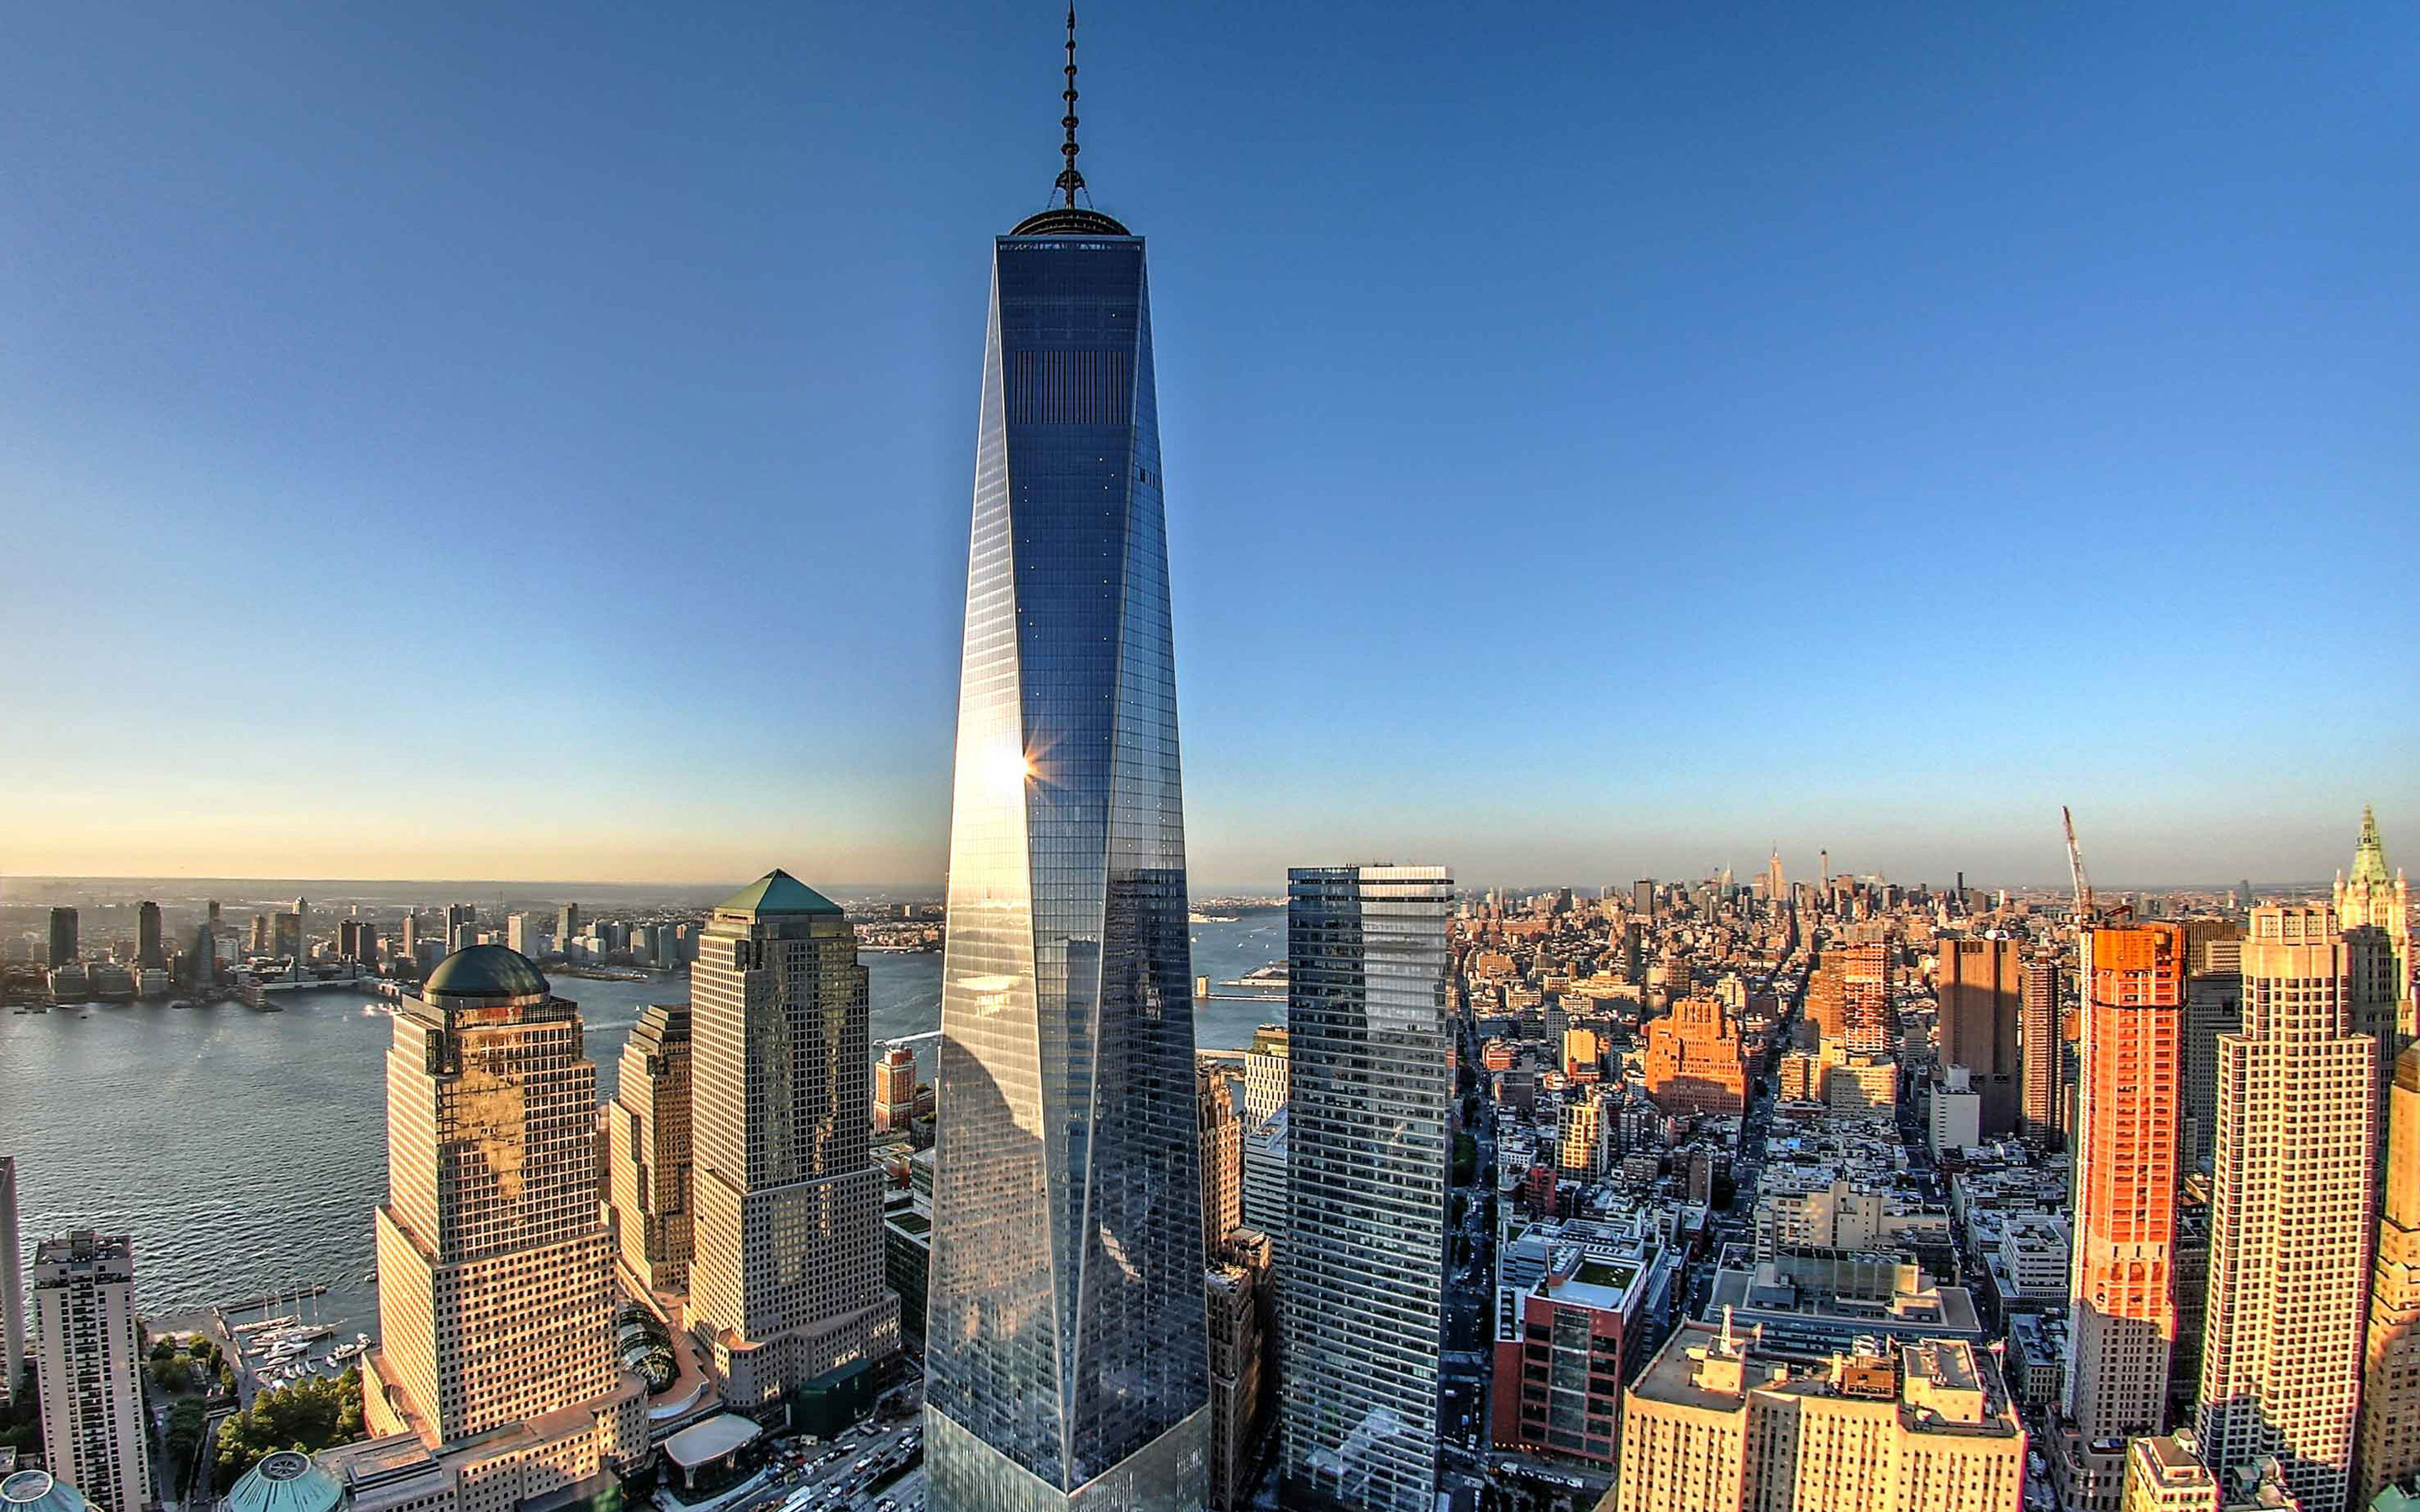
One World Trade Center, USA (541)
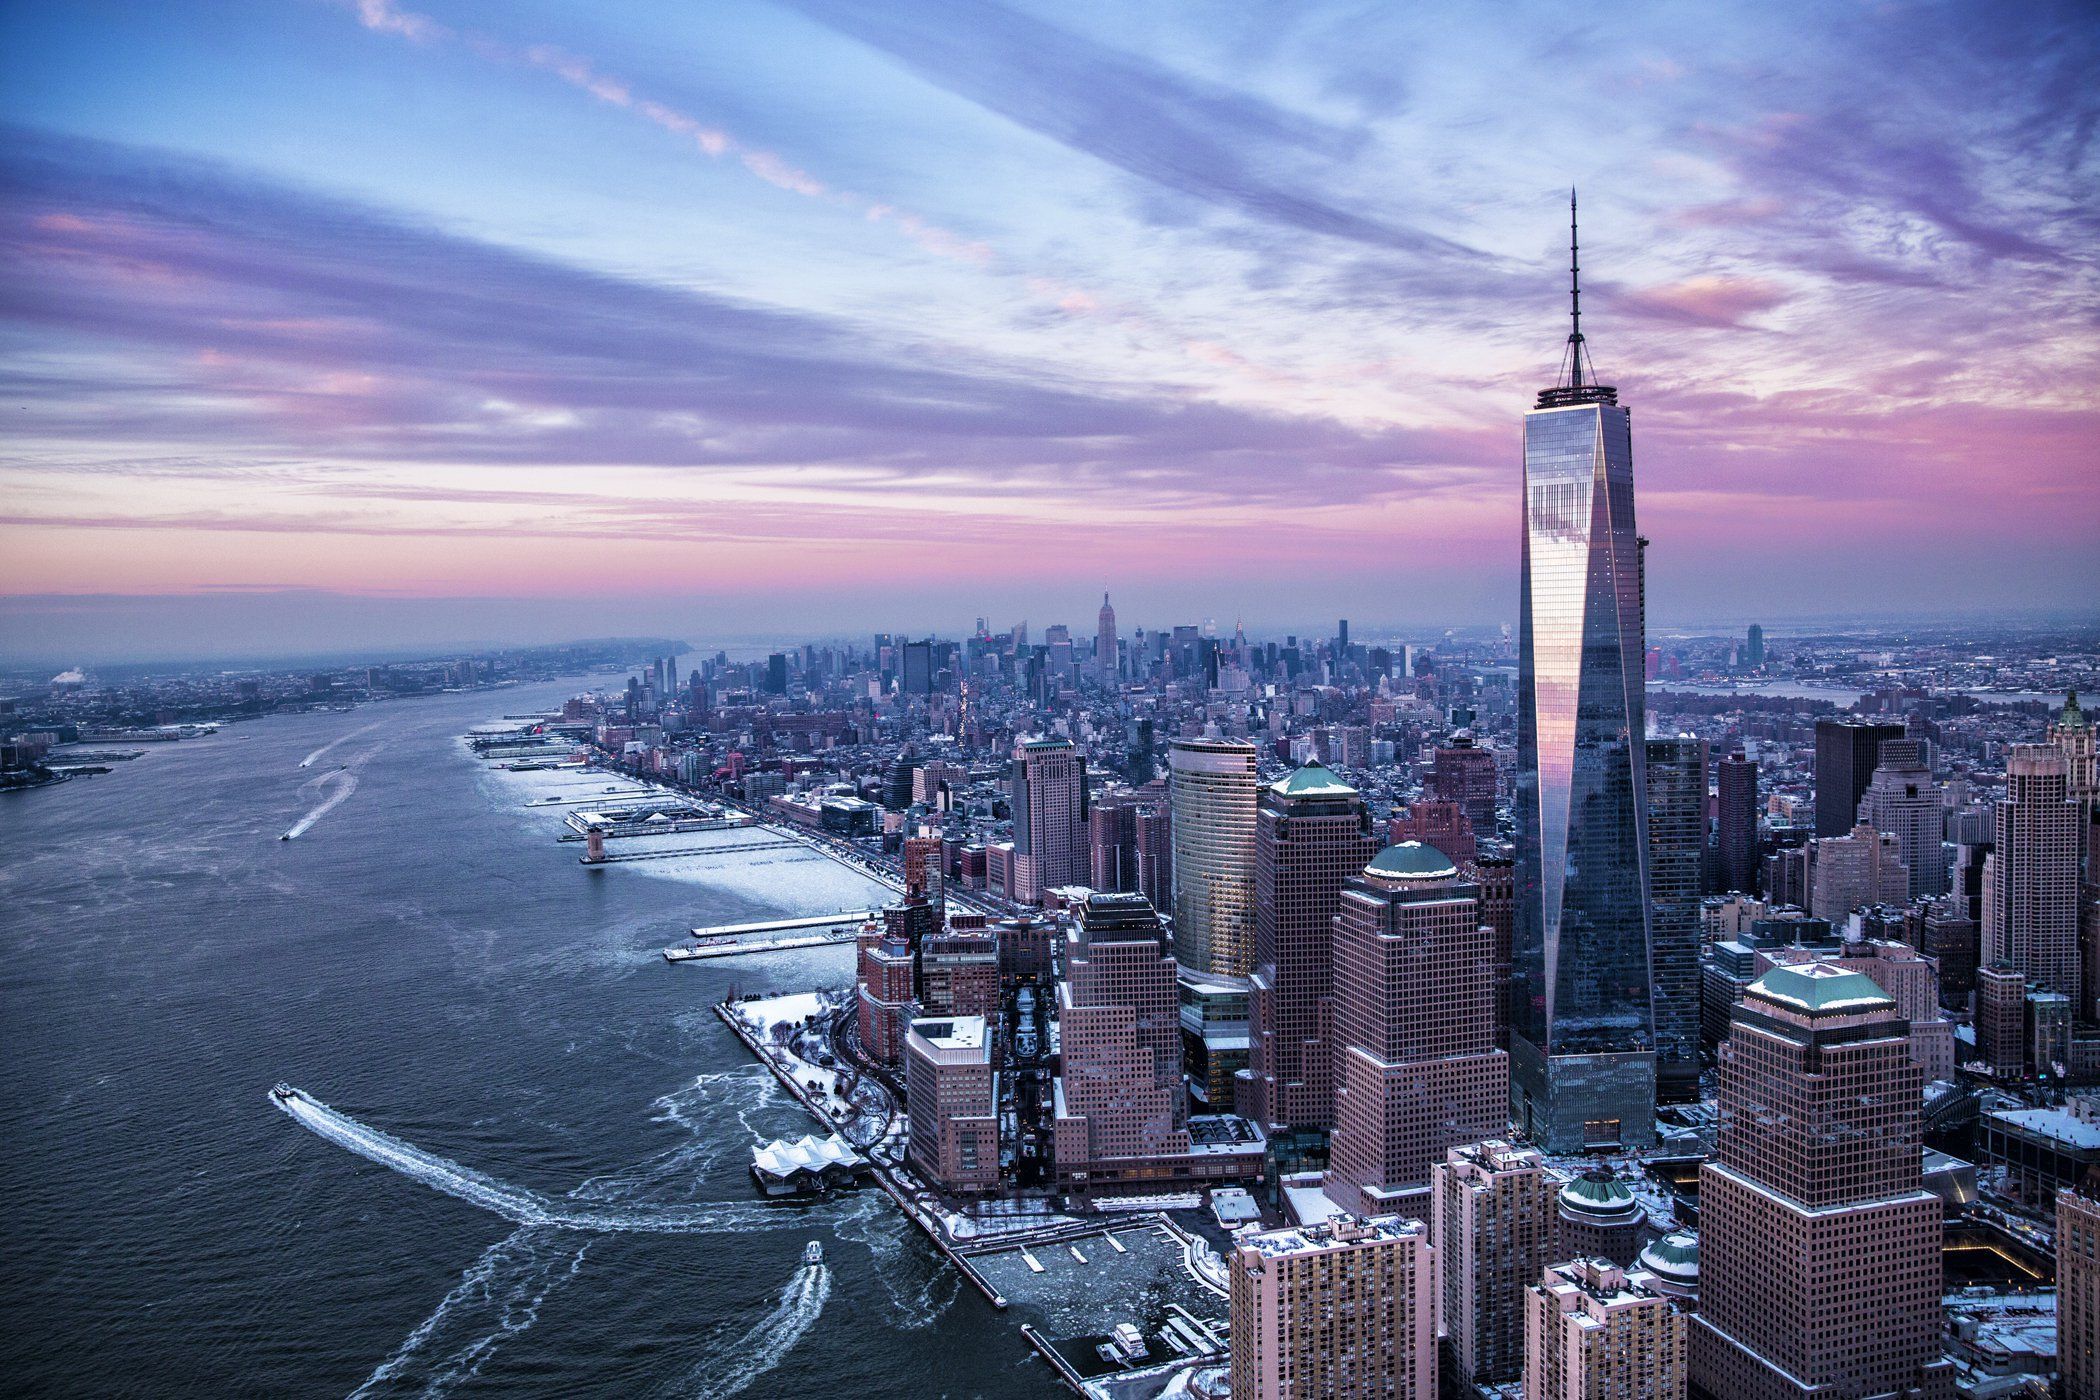
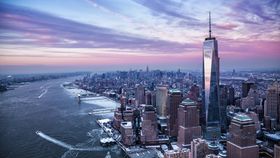
One World Trade Center, also known as Freedom Tower, is located in Lower Manhattan, New York City, United States. The tower reaches a height of 541 m (1,776 ft) and has 104 floors.
It is distinguished by its sleek and modern design: the square base tapers to eight isosceles triangles, forming a perfect octagon as it rises. The exterior of the tower is clad with shimmering glass panels that reflect sunlight or nighttime city lights, giving it a special elegance.

One World Trade Center was designed by the architectural firm of Skidmore, Owings & Merrill (SOM). Construction of the tower was a joint effort between Tishman Construction Corporation, AECOM, and numerous contractors.
One World Trade Center is located on the site of the original World Trade Center complex in Lower Manhattan, specifically at 285 Fulton Street. Its location has deep historical significance as a tribute to the victims of the September 11, 2001 terrorist attacks and symbolizes the strength and determination of the city and its people.

The architecture of the tower combines elements of modernity and symbolism - it reaches a height of 1,776 feet, a reference to the year of independence of the United States of America.
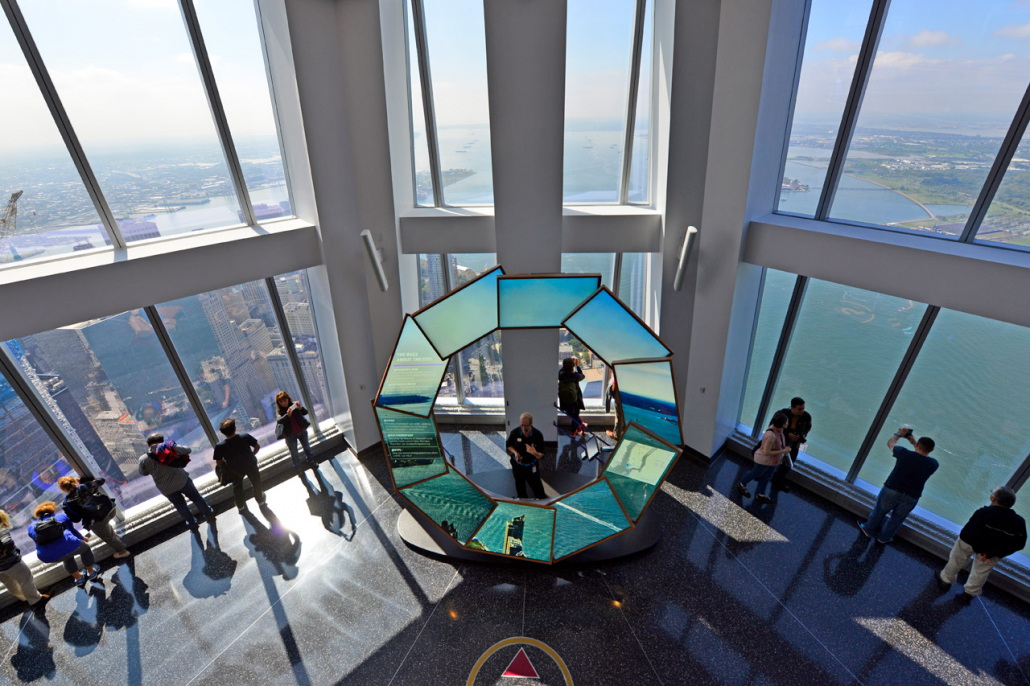
The tower houses premium offices for the operation of various businesses and organizations. The building also houses a museum, the National September 11 Memorial and Museum, dedicated to remembering the victims and preserving the memory of the events that occurred on September 11, 2001. In addition, the tower provides retail space, restaurants, and the One World Observatory observation deck, which offers panoramic views of New York City.
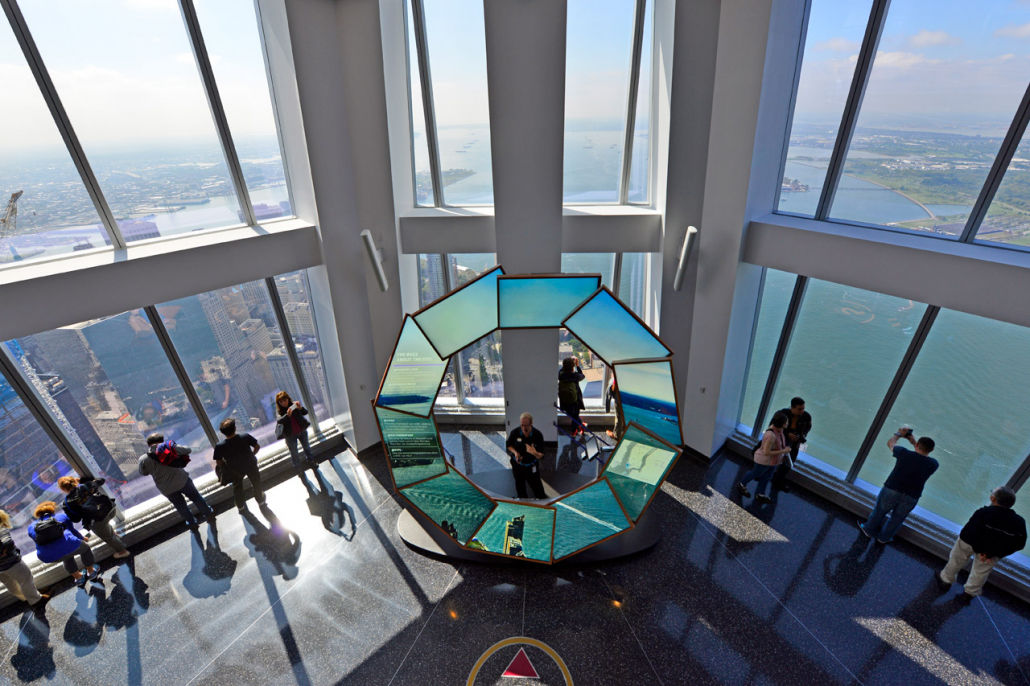
One World Trade Center is an important architectural landmark in New York City, embodying the city's resilience, strength and spirit. Its structural design, symbolic height and environmental friendliness make it a fitting tribute to the past while looking to the future.
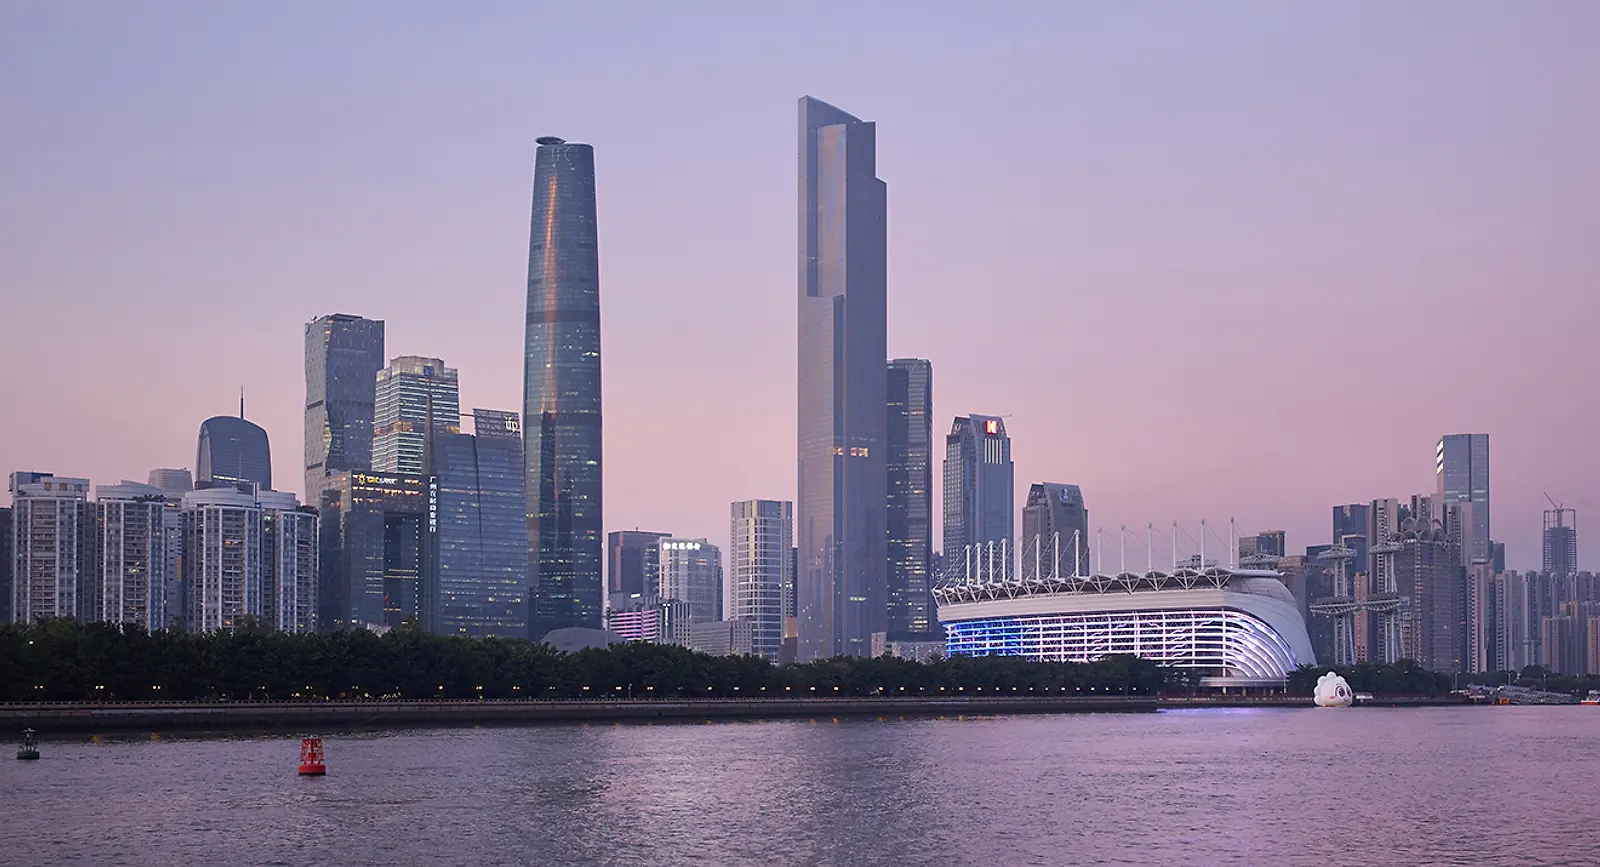
Guangzhou CTF Finance Center (530)

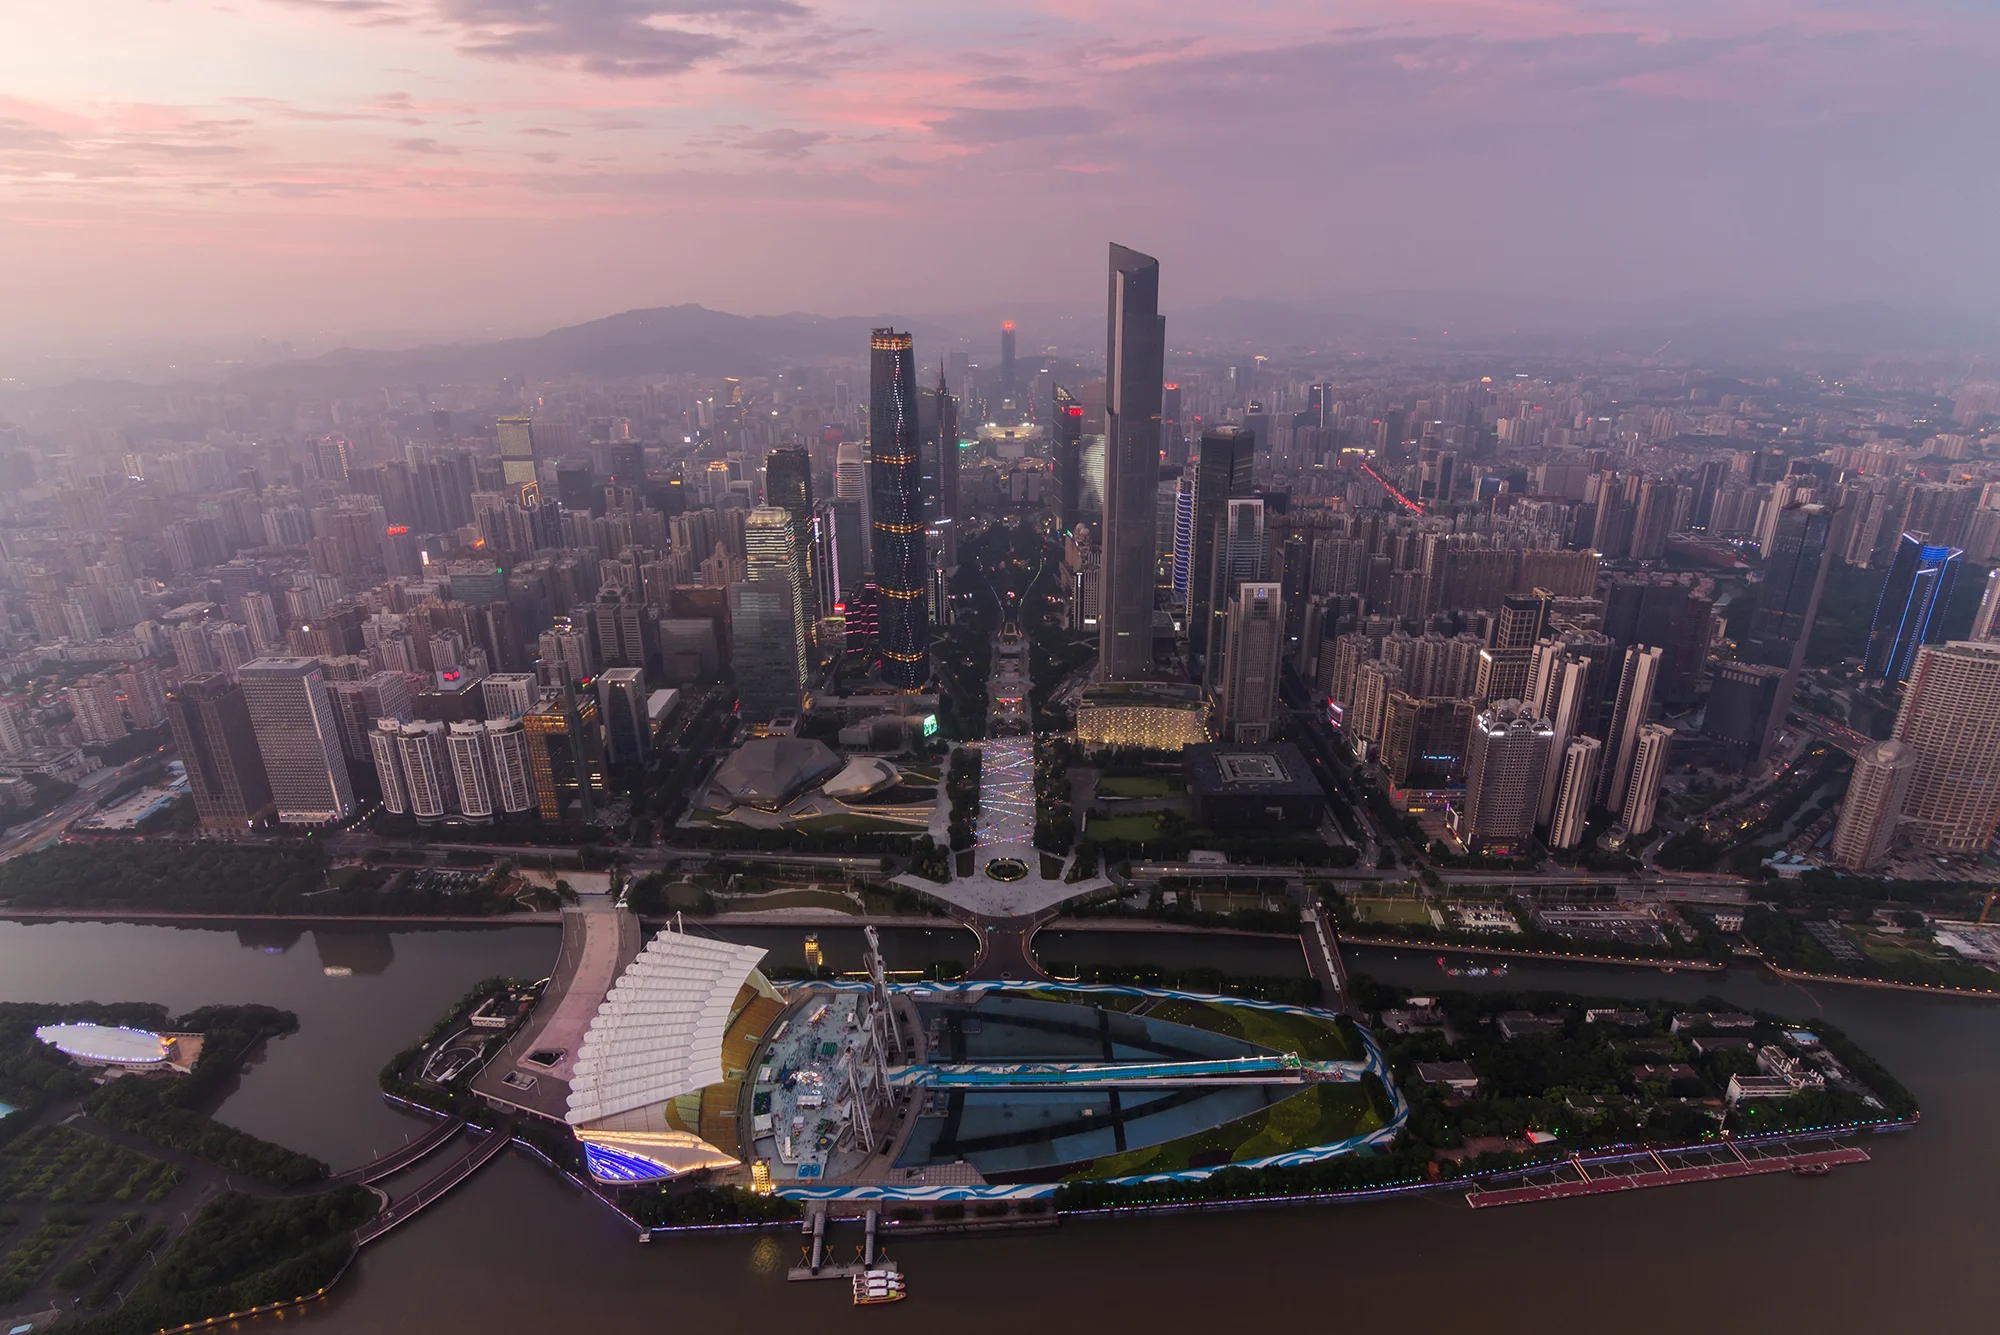
CTF Financial Center, located in Guangzhou, China, is an imposing skyscraper designed to mesmerize and inspire tourists. The tower reaches a height of 530 meters (1,739 feet) and has 111 floors.
The building has a graceful tapering shape that evokes both a sense of elegance and strength. On the exterior, the building is clad in energy-efficient glass and adorned with vertical stiffening ribs.
This architectural splendor is owned by Kohn Pedersen Fox Associates (KPF). The construction of the tower was a joint effort between KPF and China State Construction Engineering Corporation (CSCEC), a renowned construction company specializing in monumental projects.
The financial center is located in the heart of Guangzhou, China's third largest city, and rises above the city limits. The tapered silhouette of the tower and vertical ribs not only create a visual effect, but also serve to reduce wind loads, increasing the stability of the structure.

The tower houses first-class office space that can accommodate multinational corporations and commercial entities.
In addition, it houses a luxury hotel that provides discerning visitors with exceptional accommodation and hospitality. The building also houses retail outlets, restaurants and cultural facilities, creating a convenient environment for social interaction.
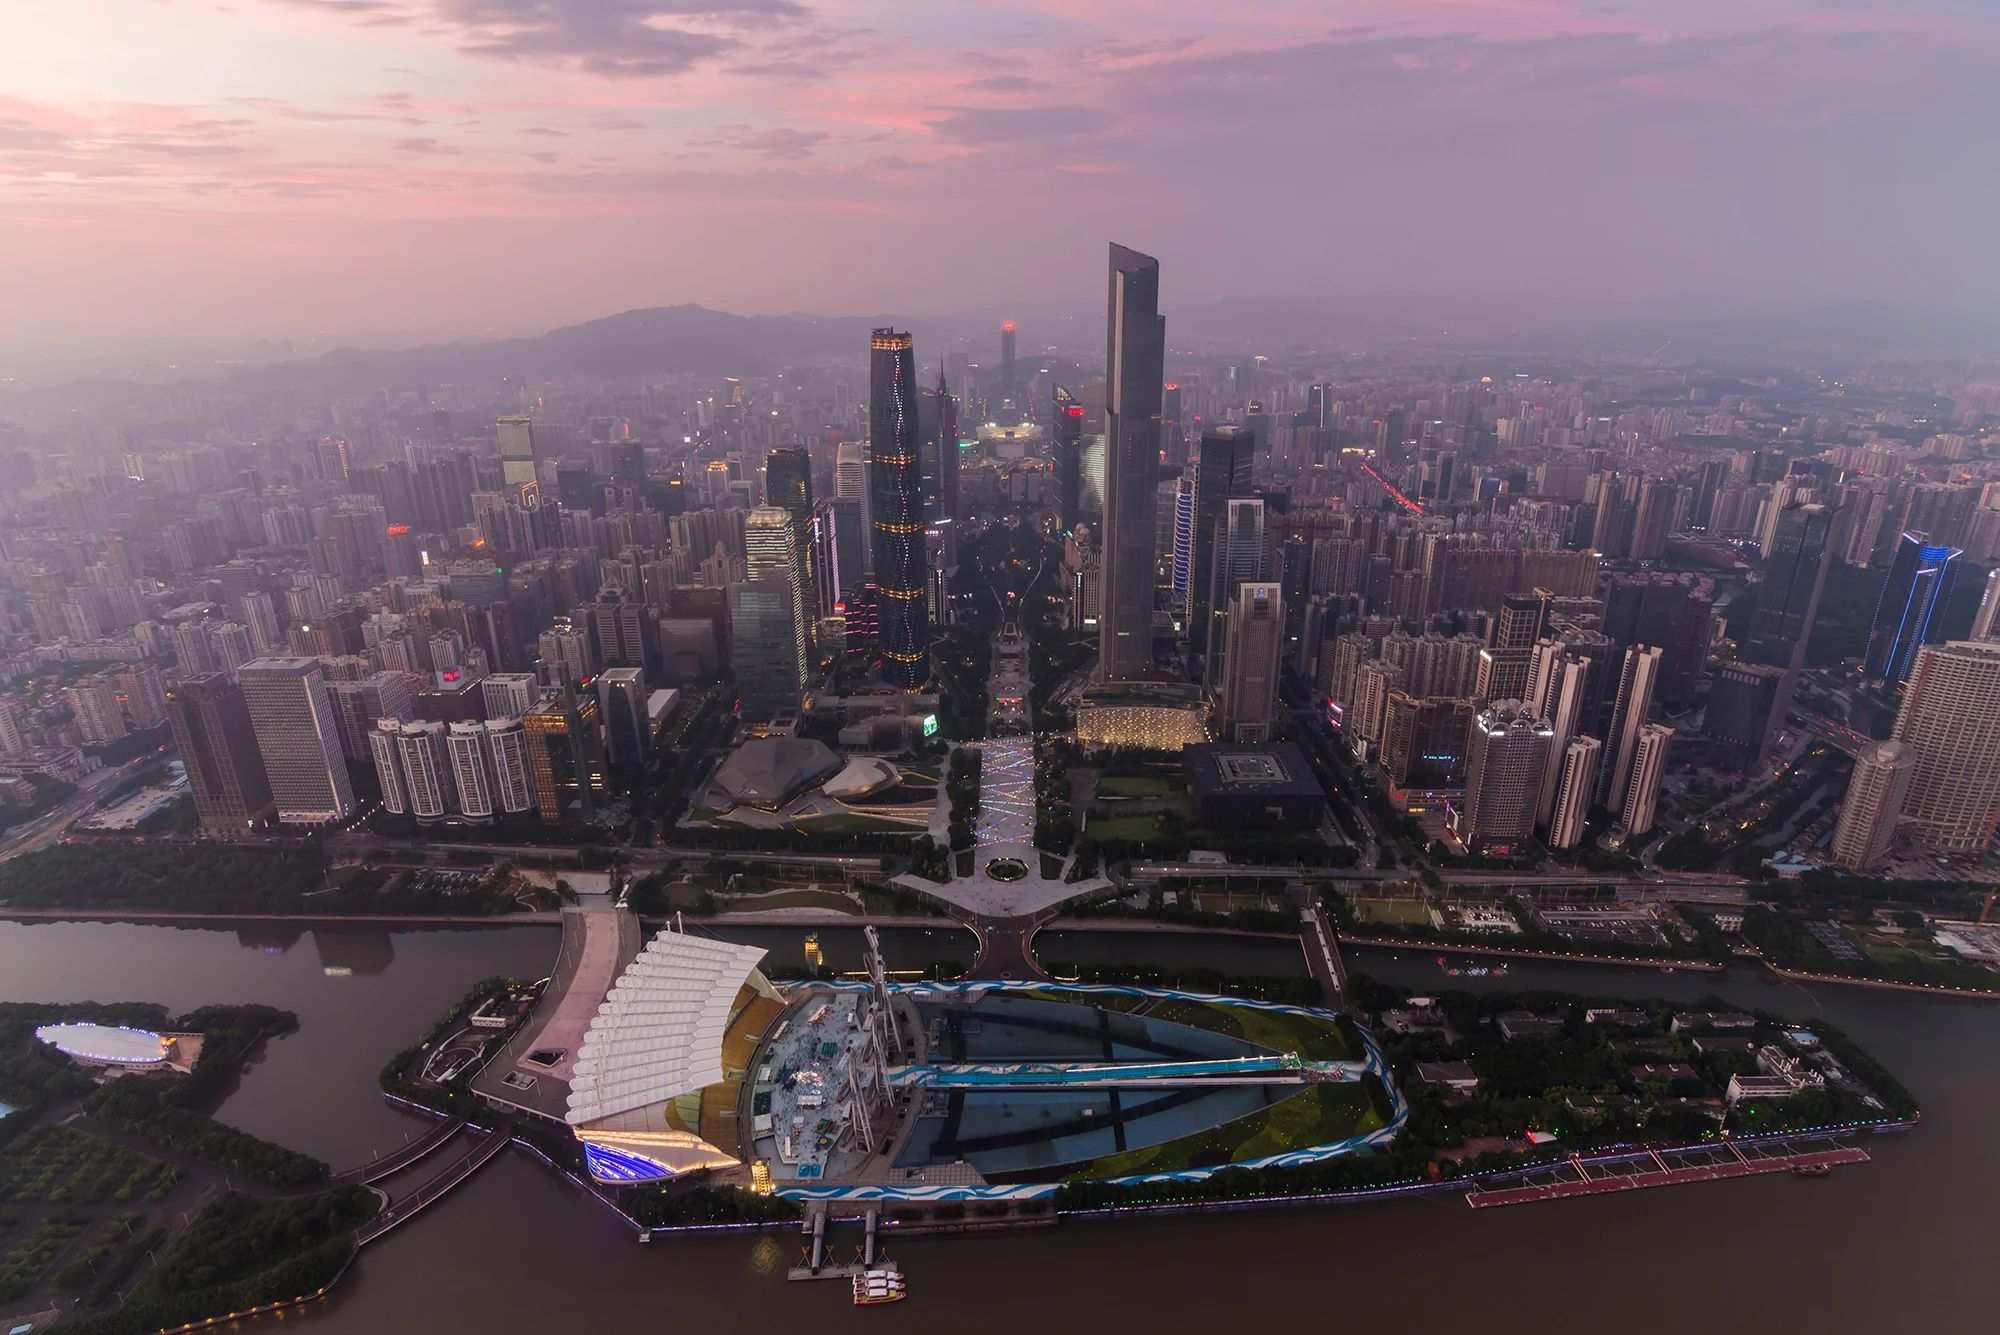
CTF Financial Center is the epitome of Guangzhou's economic strength and development. With its unusual design, immense height and strategic location, the tower has become an iconic symbol of the cityscape. The CTF Financial Center demonstrates the integration of aesthetics and functionality, embodying China's aspiration for global leadership in commerce and design.
Tianjin CTF Finance Centre (530)

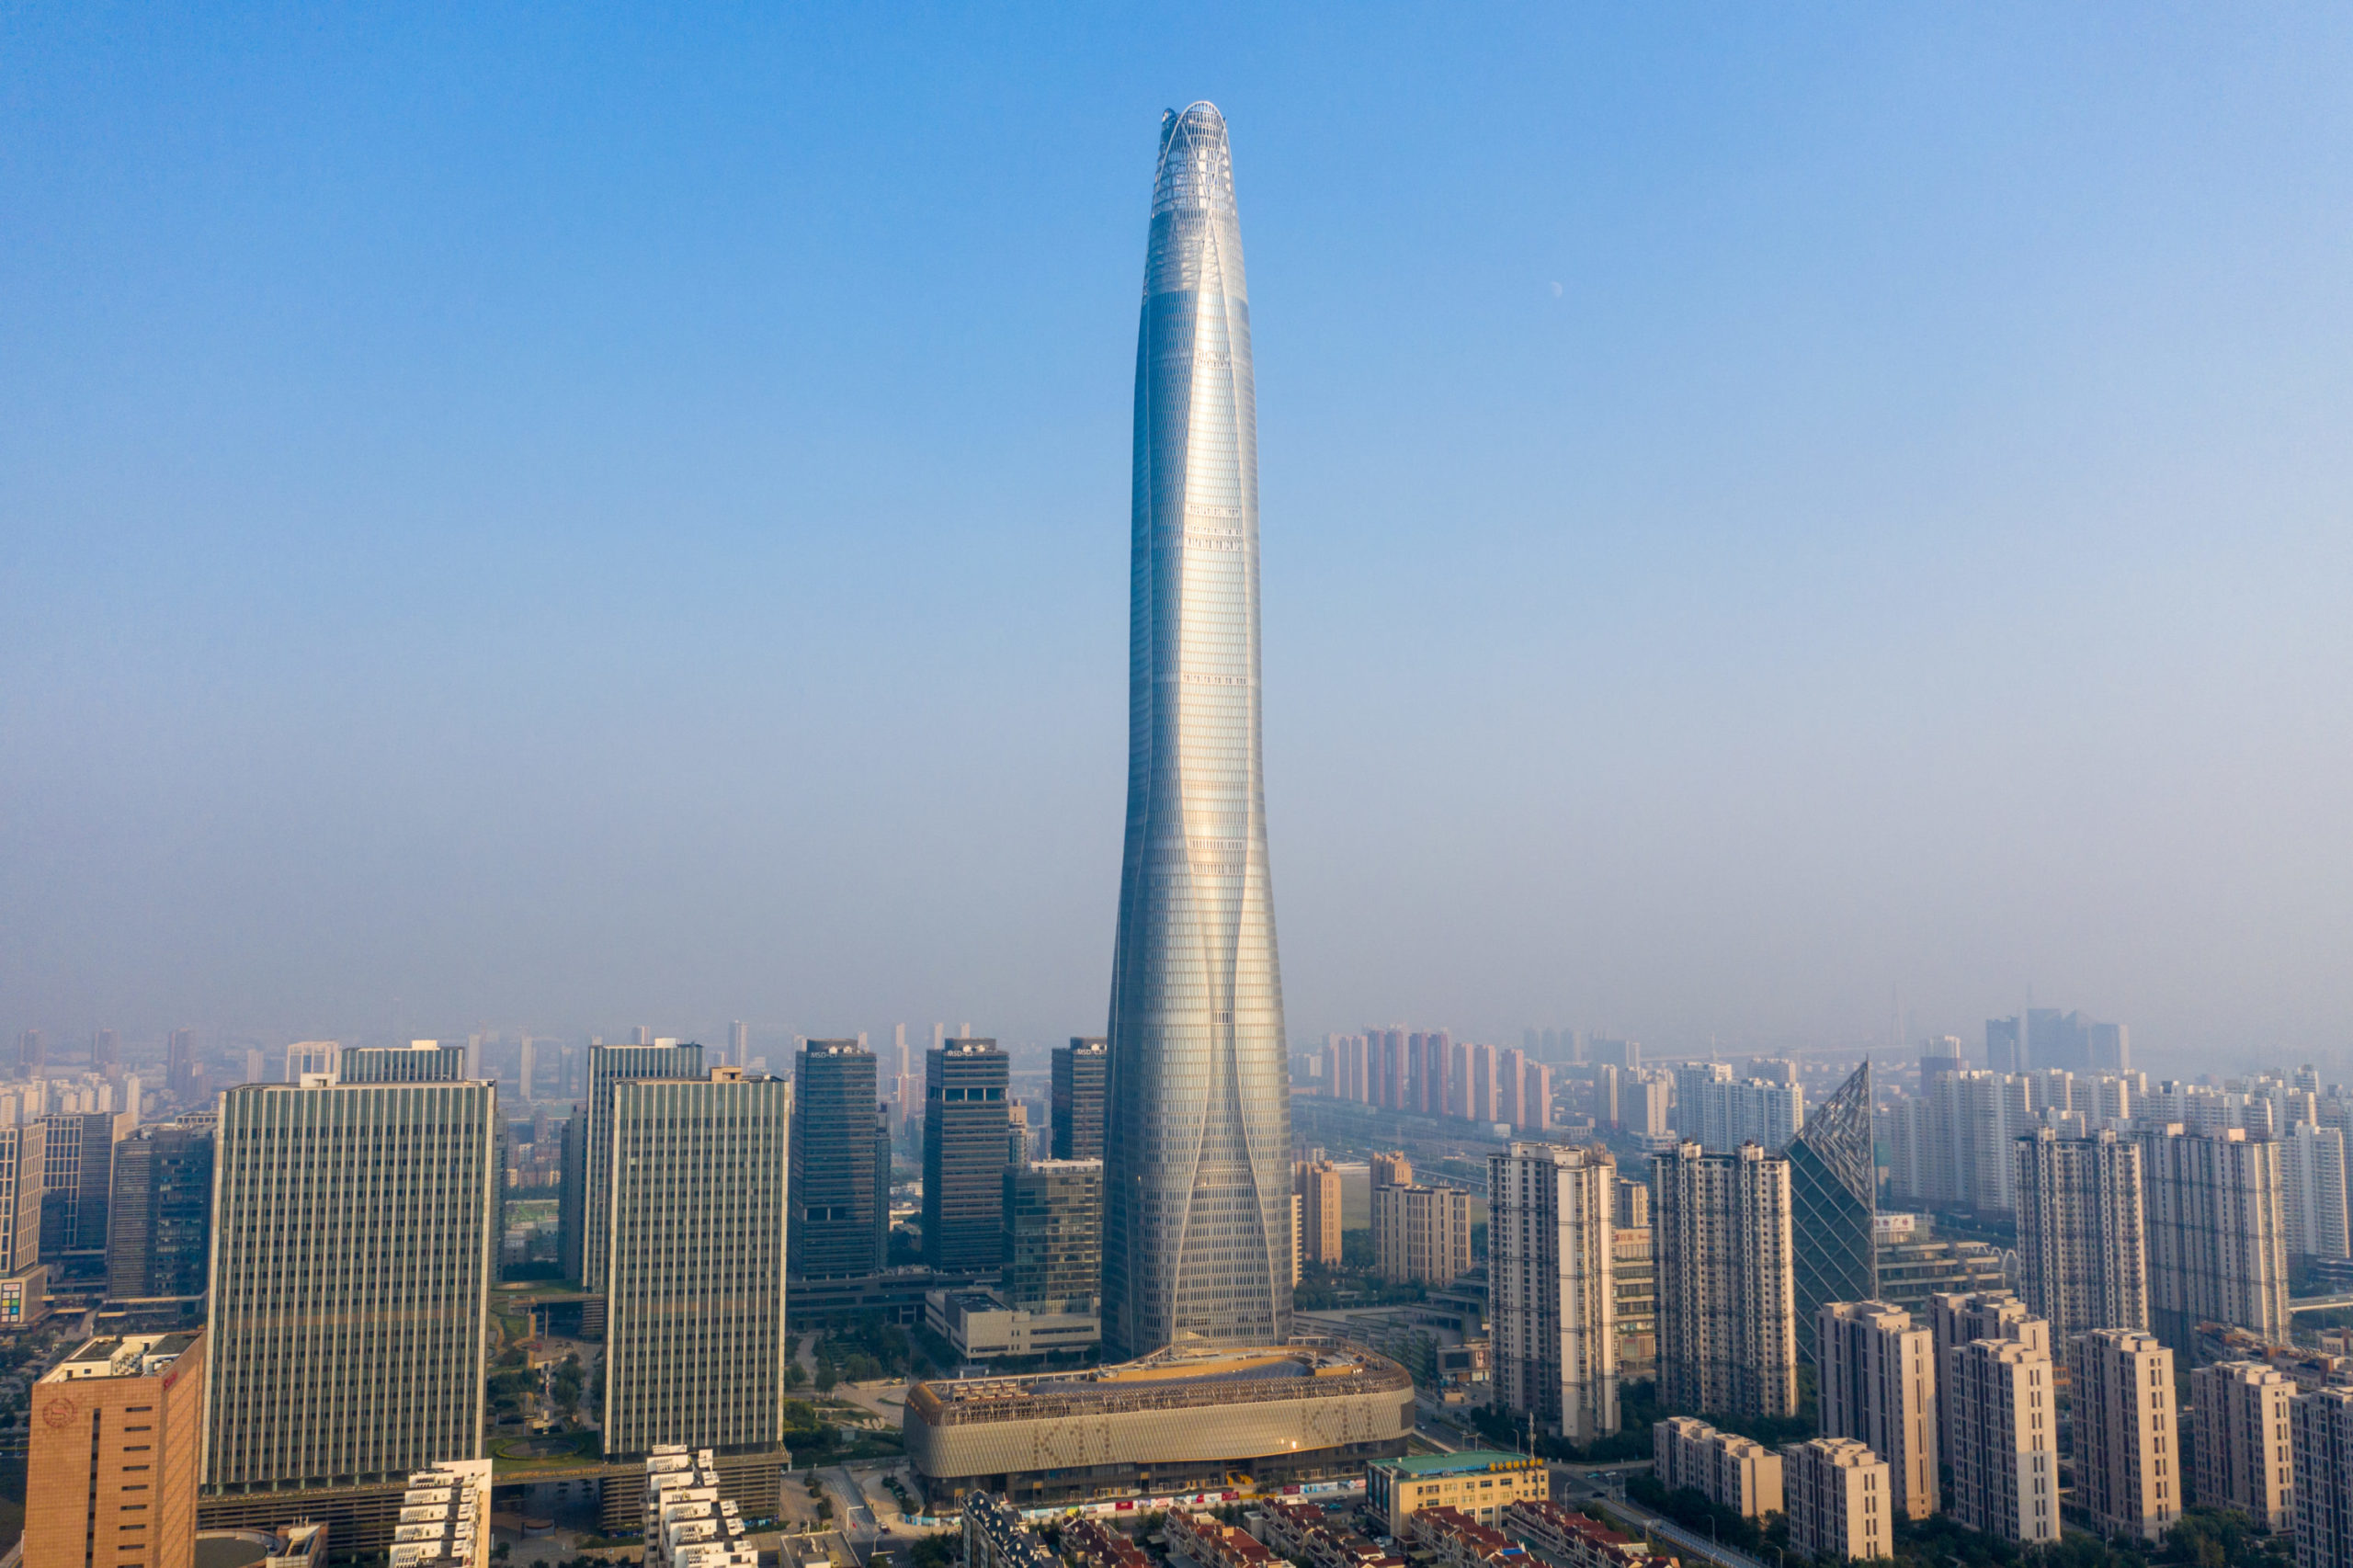
The CTF Financial Center is a 530 m (1,740 ft) tall grand tower. Its construction began in 2013 and will be completed in 2019.
The Tianjin CTF Financial Center is the brainchild of world-renowned architecture firm Skidmore, Owings & Merrill LLP (SOM), which has already been mentioned in our list - a collaboration of brilliant architects, engineers and urban planners. The contractor, Ronald Lu & Partners, also played a significant role in bringing this ambitious project to life, demonstrating exceptional skill in managing the construction of complex high-rise projects.
CTF Financial Center, located in the heart of Tianjin's central business district, is strategically located at the confluence of the Haihe River and the Grand Canal. The location offers stunning views of the sprawling urban landscape and the tranquility of the river, providing the building with unrivaled aesthetic appeal.

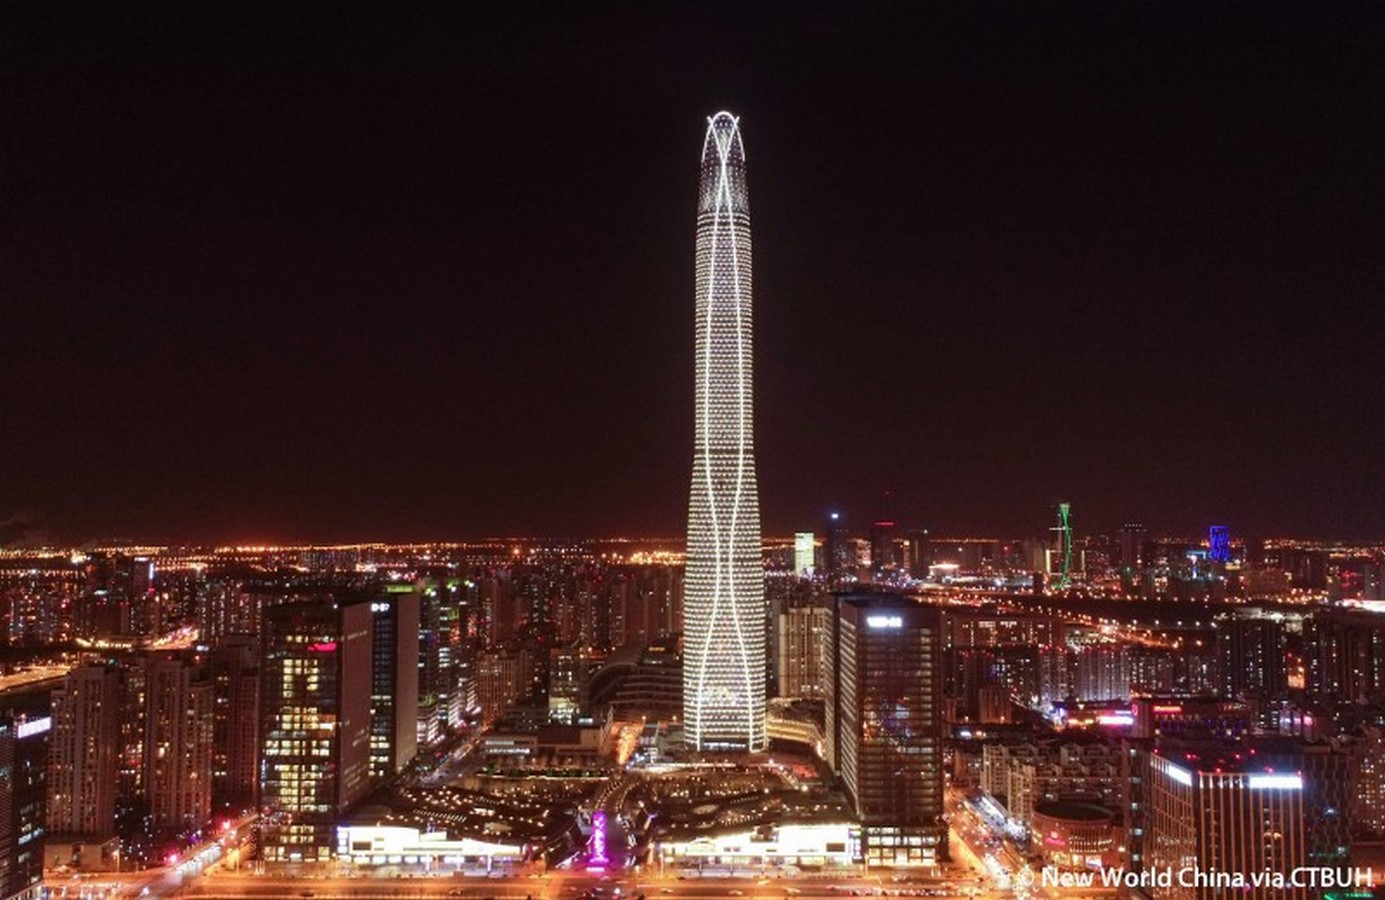
The building itself is an engineering marvel. The facades are draped with a combination of crystalline glass and steel, which shimmers beautifully in the daylight. The lattice exoskeleton not only gives the building a special aesthetic, but also strengthens its structure. This feature allows the tower to support loads without internal columns, creating huge open spaces inside.
The building houses high-end offices, luxury apartments and a 350-room hotel for discerning travelers. In addition, the upper floors are dedicated to exclusive executive clubs, offering breathtaking views of the city.
The architects managed to masterfully balance form and function. The building's smooth curves and shimmering façade stand in stark contrast to the strict lines usually associated with skyscrapers and give it a unique personality. At the same time, its design does not compromise on functionality and structural integrity.
The CTF Tianjin Financial Center is an architectural marvel, a testament to the achievements of modern engineering and design. Its innovative structural solutions, exquisite aesthetics and functional versatility make it an iconic building of the central business district of Tianjin, and indeed the world.
CITIC Tower, China (528)
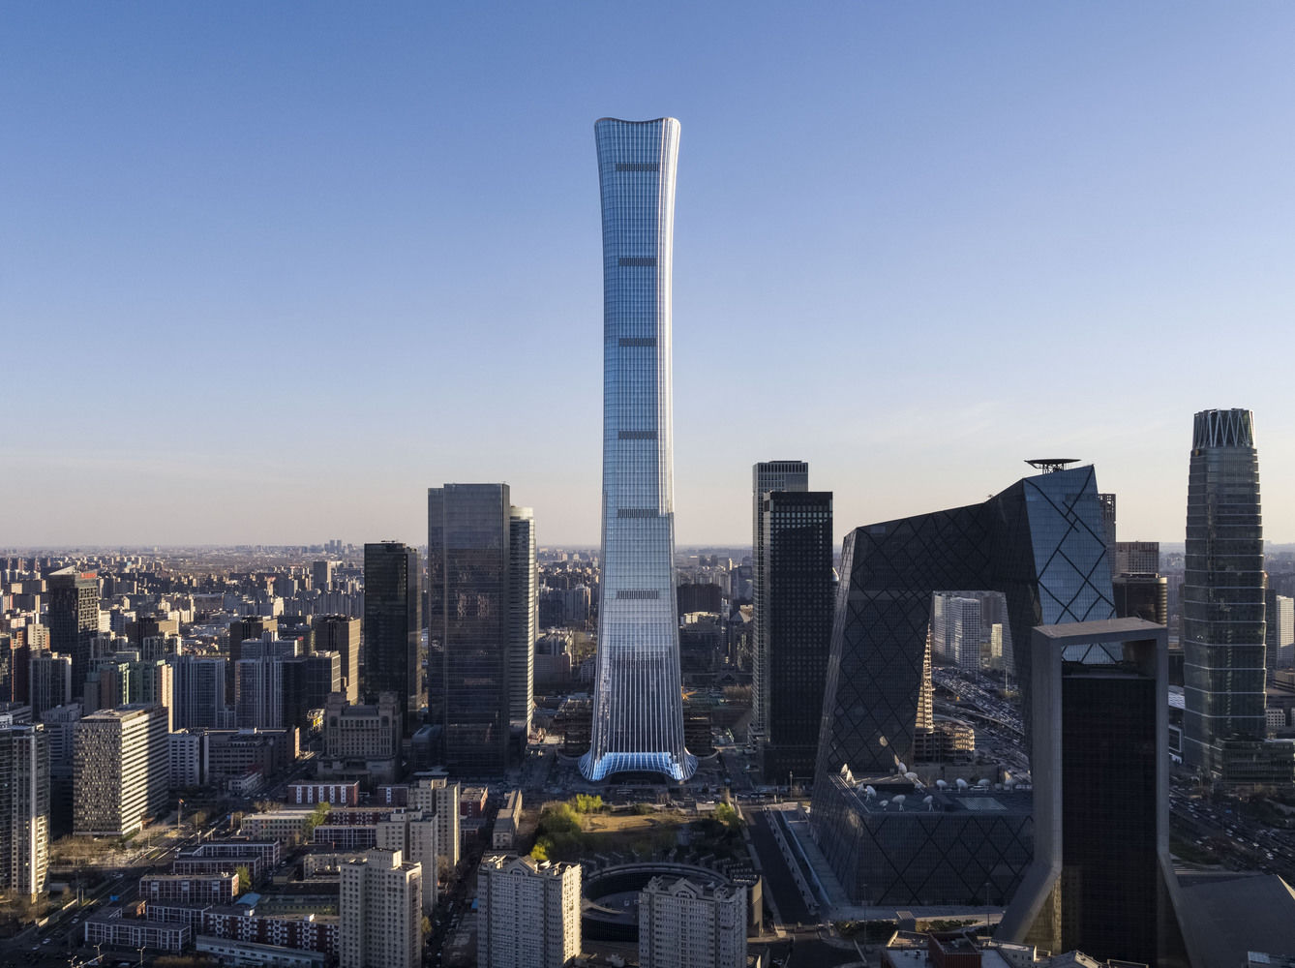
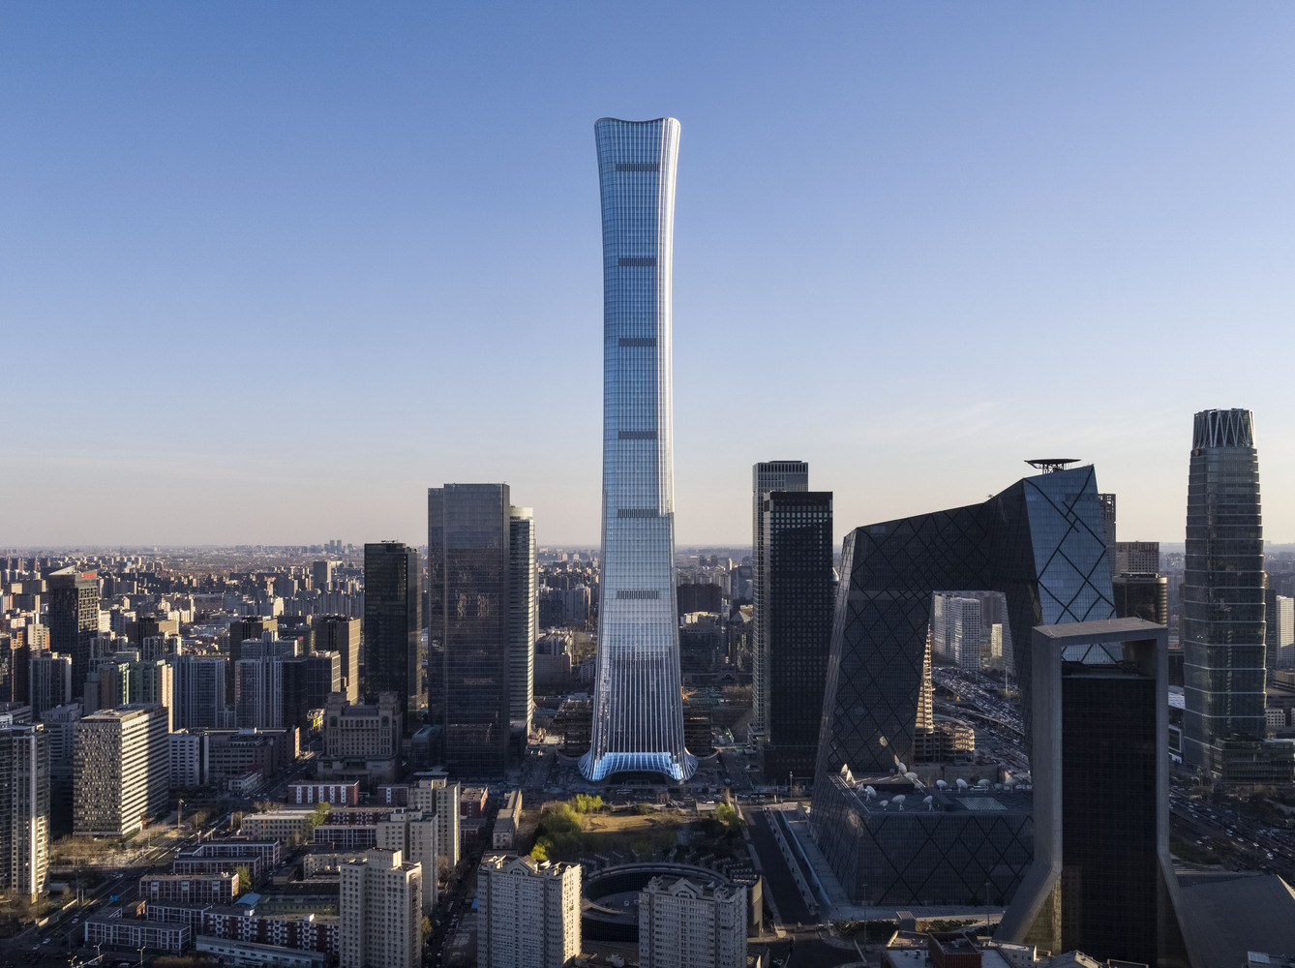
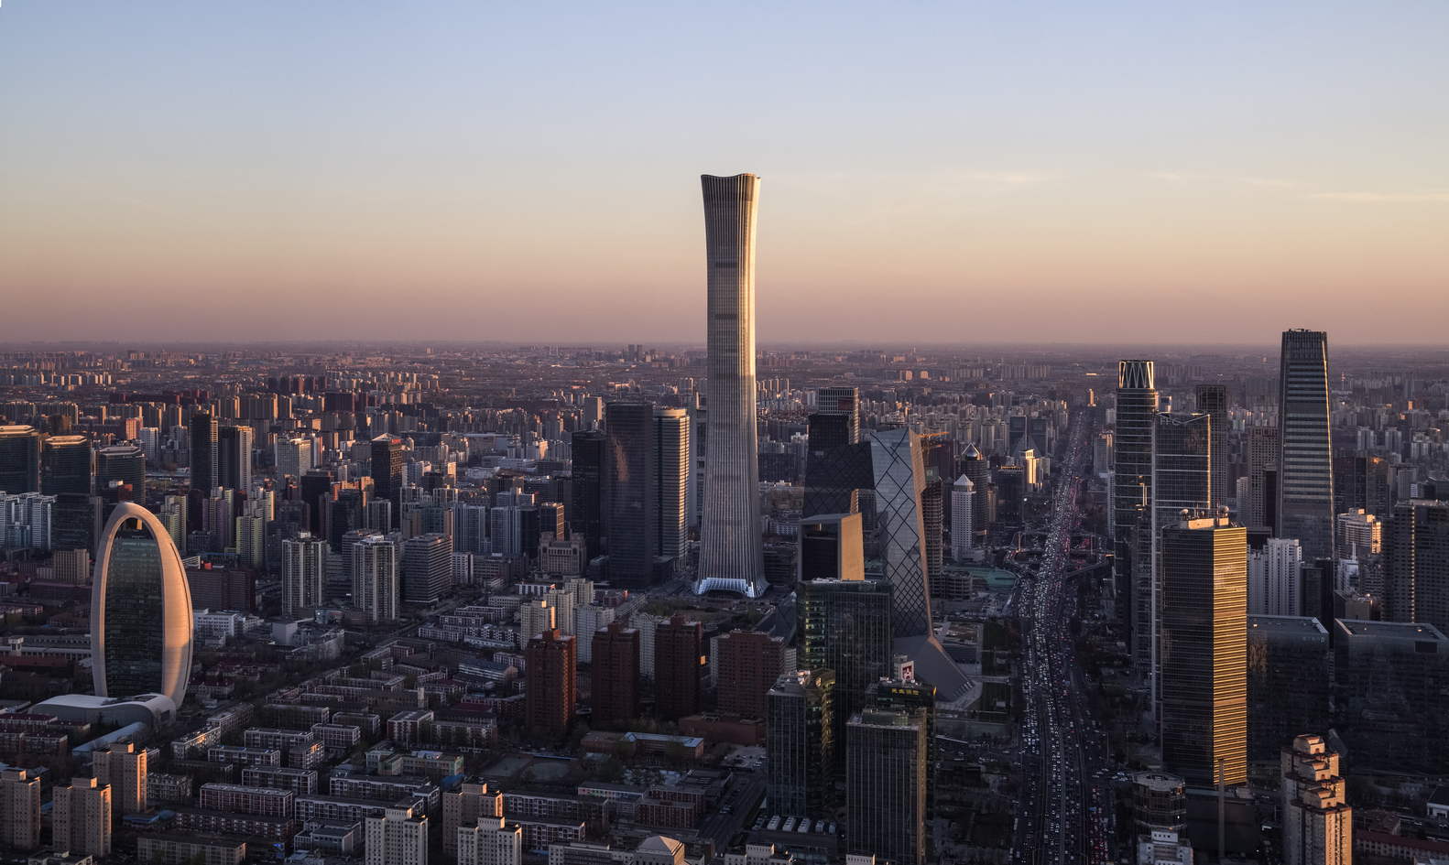
The CITIC Tower, also known as "China Zong", is the tallest building in Beijing and takes center stage in the city's bustling business district. Rising to an impressive height of 528 meters (1,732 feet), this iconic skyscraper has changed the face of Beijing since its completion in 2018.
Designed by prestigious architecture firm Kohn Pedersen Fox Associates (KPF), CITIC Tower showcases innovative structural solutions that push the boundaries of modern skyscraper design. Construction was overseen by China State Construction Engineering Corporation, one of the largest construction companies in the world, which brought an unprecedented level of expertise to the project.
The peculiar shape of the tower is inspired by the ancient Chinese ritual vessel "zong", a symbol of honor and nobility. Its shape is characterized by a graceful curve that narrows towards the middle and widens towards the top and bottom. The result is an elegant and flowing form that pays homage to China's rich cultural heritage while embodying modern design aesthetics.
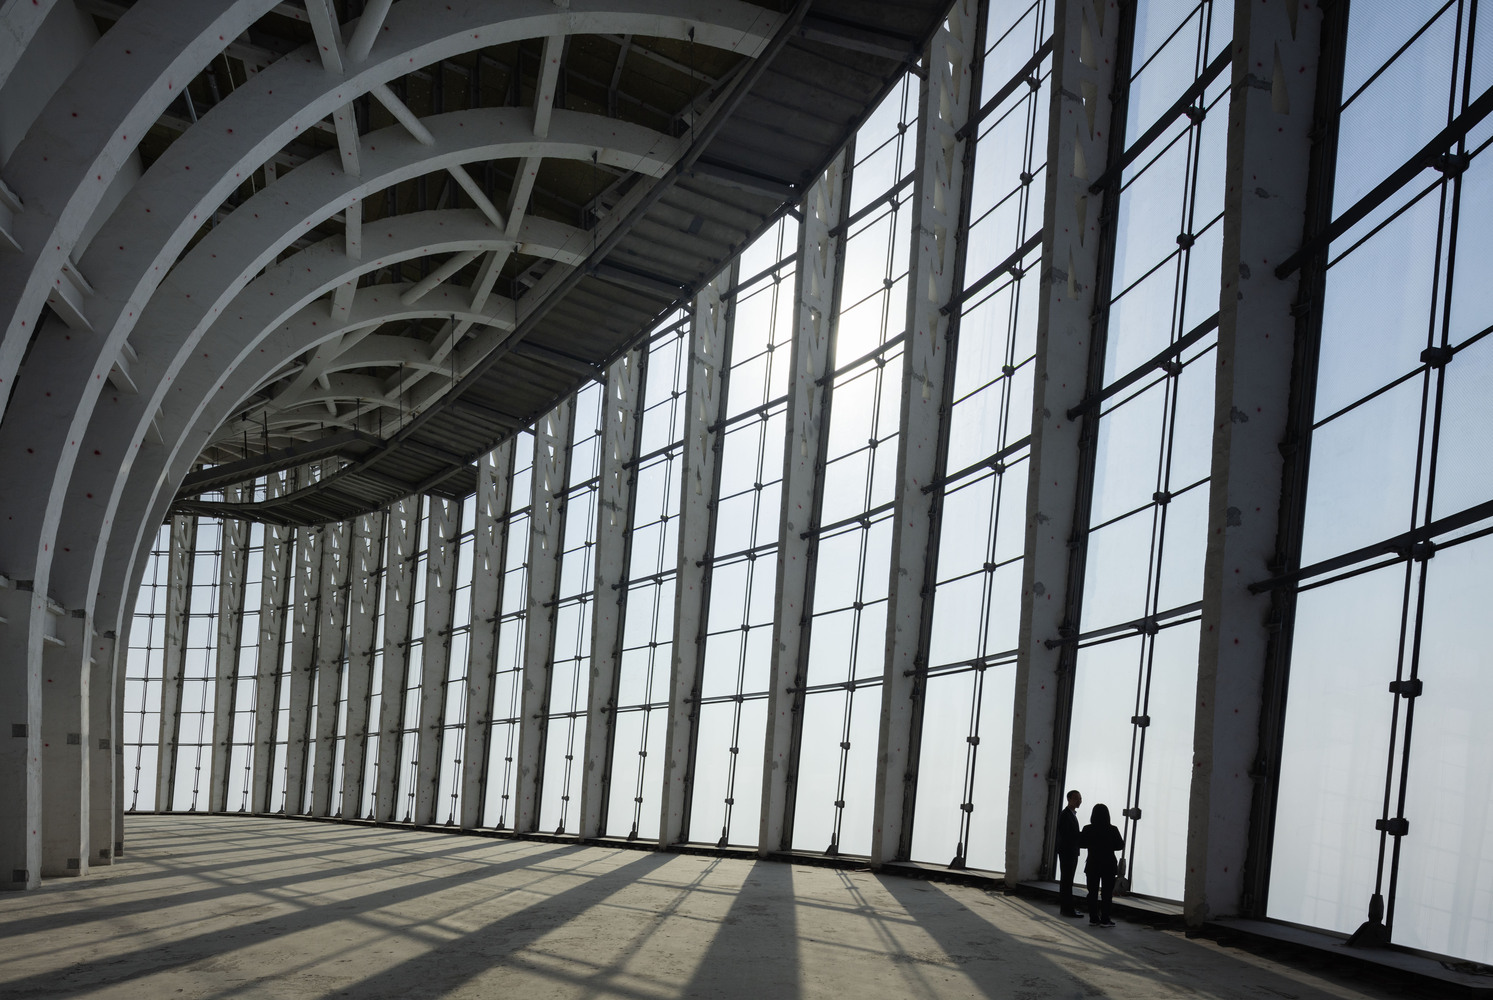
Covered in high-performance glass and aluminum, the building's façade features a diamond-shaped exoskeleton that not only adds visual interest but also reinforces the structure. This innovative design reduces the need for internal support columns, creating wide open spaces within the tower.

In addition to its structural achievements, CITIC Tower is characterized by its functionality and versatility. As the headquarters of China's largest conglomerate, CITIC Group, the building houses first-class office space with stunning panoramic views of the city. The building also houses conference and event facilities, a 5-star hotel and high-end restaurants.
Assessing the architecture of CITIC Tower, one can conclude that the architects have created a structure that is both aesthetically and functionally appealing. The unique silhouette of the tower, reminiscent of China's rich cultural history, complements its state-of-the-art engineering solutions. With its flowing lines and graceful proportions, the building is the epitome of harmony and elegance in Beijing's urban landscape.
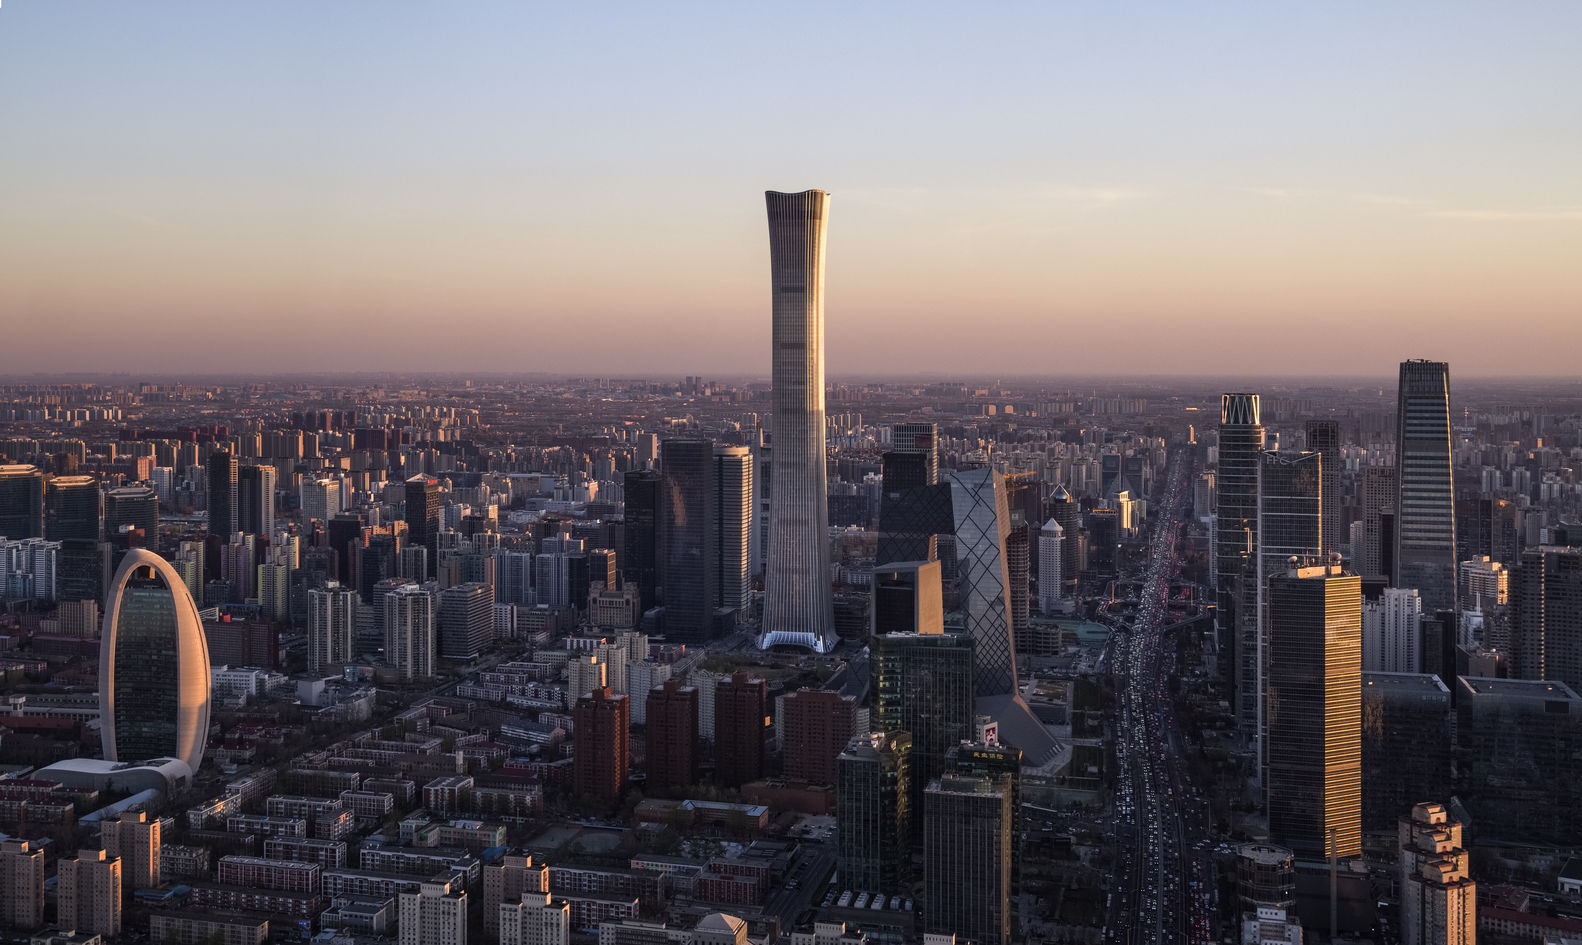
In conclusion, CITIC Tower is a prime example of architectural innovation and cultural relevance. As the tallest building in Beijing, it not only elevates the cityscape but also serves as a symbol of China's continued progress and growth. With its architectural brilliance and functional versatility, CITIC Tower has earned its place as a true icon of the city.